
Bonnie McClaine
BERKSHIRE HATHAWAY THE PREFERRED REALTY
(878) 768-6166
110 Total Sales
5 in Mercer
$98K - $310K Price Range
Estimated Value: $141,333
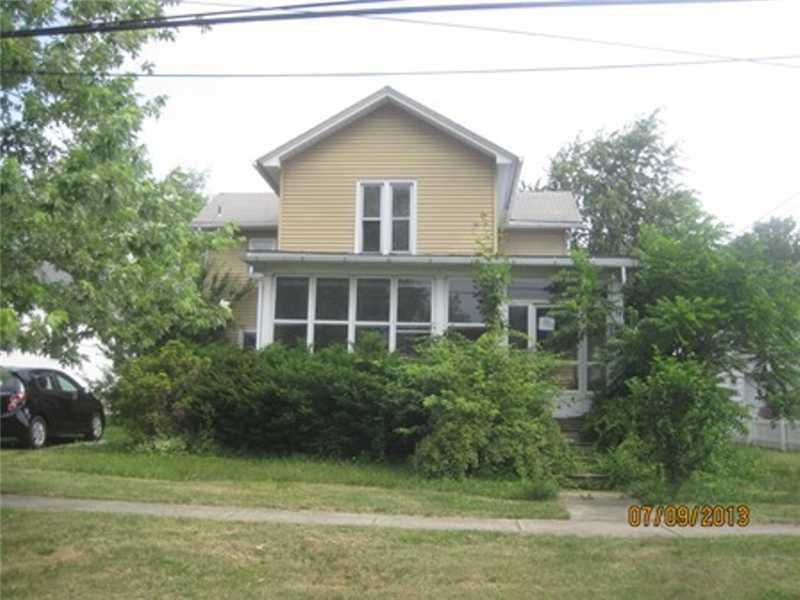
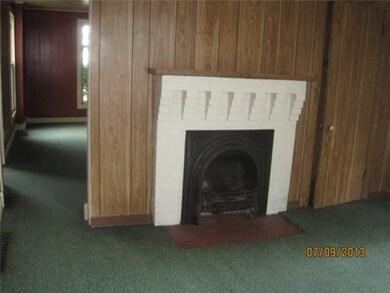
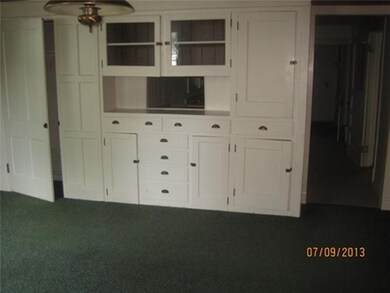
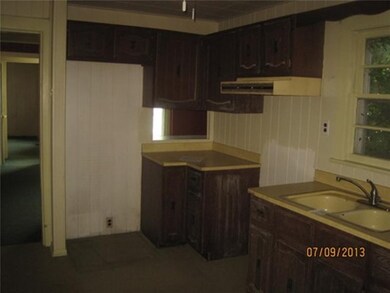
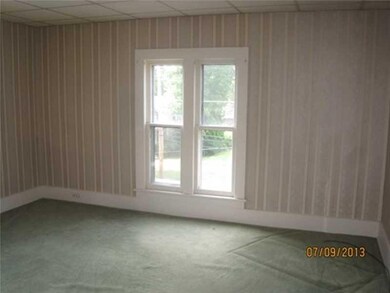
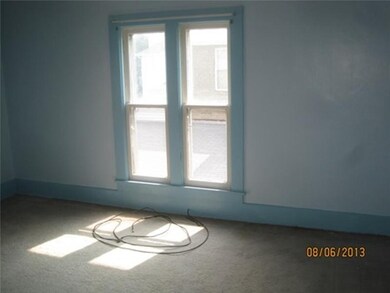
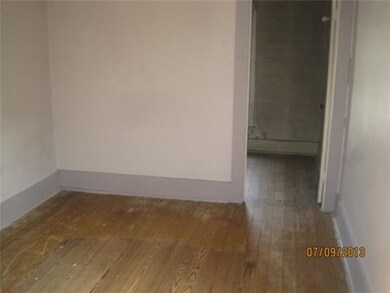
Great 4 bedroom home in Mercer! Large room sizes. Level lot! Sunporch is den. Centrally located!
We collect this data history from publicly available records. To have your information removed, we recommend requesting removal directly through your county’s website.
Bonnie McClaine
BERKSHIRE HATHAWAY THE PREFERRED REALTY
(878) 768-6166
110 Total Sales
5 in Mercer
$98K - $310K Price Range
Allen Sharrer
1ST RATE REALTY LLC
(814) 497-5393
210 Total Sales
1 in Mercer
$220,500 Price
Karen Coulter
KELLER WILLIAMS REALTY
(878) 225-0981
144 Total Sales
1 in Mercer
$279,175 Price
Francesca Ferrara
CASTLE REALTY
(878) 225-0708
293 Total Sales
6 in Mercer
$62K - $229K Price Range
Georgie Hodge
GROVE CITY REALTY
(878) 768-6220
162 Total Sales
4 in Mercer
$205K - $537K Price Range
Amanda Dickens
BERKSHIRE HATHAWAY THE PREFERRED REALTY
(412) 912-1793
130 Total Sales
1 in Mercer
$196,000 Price
We collect this data history from publicly available records. To have your information removed, we recommend requesting removal directly through your county’s website.
| Date | Buyer | Sale Price | Title Company |
|---|---|---|---|
| -- | None Available | ||
| $21,695 | None Available | ||
| $2,010 | None Available |
We collect this data history from publicly available records. To have your information removed, we recommend requesting removal directly through your county’s website.
| Date | Status | Borrower | Loan Amount |
|---|---|---|---|
| Open | $55,000 | ||
| Open | $88,000 | ||
| Closed | $88,000 | ||
| Closed | $104,000 | ||
| Previous Owner | $38,437 |
We collect this data history from publicly available records. To have your information removed, we recommend requesting removal directly through your county’s website.
| Date | Event | Price | List to Sale | Price per Sq Ft |
|---|---|---|---|---|
| 09/20/2013 09/20/13 | Sold | $21,695 | -27.7% | -- |
| 08/21/2013 08/21/13 | Pending | -- | -- | -- |
| 06/28/2013 06/28/13 | For Sale | $30,000 | -- | -- |
We collect this data history from publicly available records. To have your information removed, we recommend requesting removal directly through your county’s website.
| Year | Tax Paid | Tax Assessment Tax Assessment Total Assessment is a certain percentage of the fair market value that is determined by local assessors to be the total taxable value of land and additions on the property. | Land | Improvement |
|---|---|---|---|---|
| 2026 | $1,515 | $12,600 | $2,700 | $9,900 |
| 2025 | $1,435 | $12,600 | $2,700 | $9,900 |
| 2024 | $1,435 | $12,600 | $2,700 | $9,900 |
| 2023 | $1,435 | $12,600 | $2,700 | $9,900 |
| 2022 | $1,416 | $12,600 | $2,700 | $9,900 |
| 2021 | $1,416 | $12,600 | $2,700 | $9,900 |
| 2020 | $1,416 | $12,600 | $2,700 | $9,900 |
| 2019 | $1,397 | $12,600 | $2,700 | $9,900 |
| 2018 | $1,397 | $12,600 | $2,700 | $9,900 |
| 2017 | $1,404 | $12,600 | $2,700 | $9,900 |
| 2016 | -- | $12,600 | $2,700 | $9,900 |
| 2015 | -- | $12,600 | $2,700 | $9,900 |
| 2014 | -- | $12,600 | $2,700 | $9,900 |
Seller's Agent in 2013
Libby Sosinski
KELLER WILLIAMS REALTY
(412) 722-8344
878 Total Sales
Buyer's Agent in 2013
Corey Weber
RE/MAX INFINITY
(724) 992-1494
609 Total Sales
Source: West Penn Multi-List
MLS Number: 968959
APN: 65-575-093
Disclaimer: Certain information contained herein is derived from information provided by parties other than Homes.com. All information provided is deemed reliable, but is not guaranteed to be accurate and should be independently verified.
IDX information is provided exclusively for personal, non-commercial use, and may not be used for any purpose other than to identify prospective properties consumers may be interested in purchasing.
Information is deemed reliable but not guaranteed.
Ask me questions while you tour the home.