
Elyse Gesmondi
REMAX Revolution
(401) 227-3653
59 Total Sales
2 in Bernon District
$285K - $380K Price Range
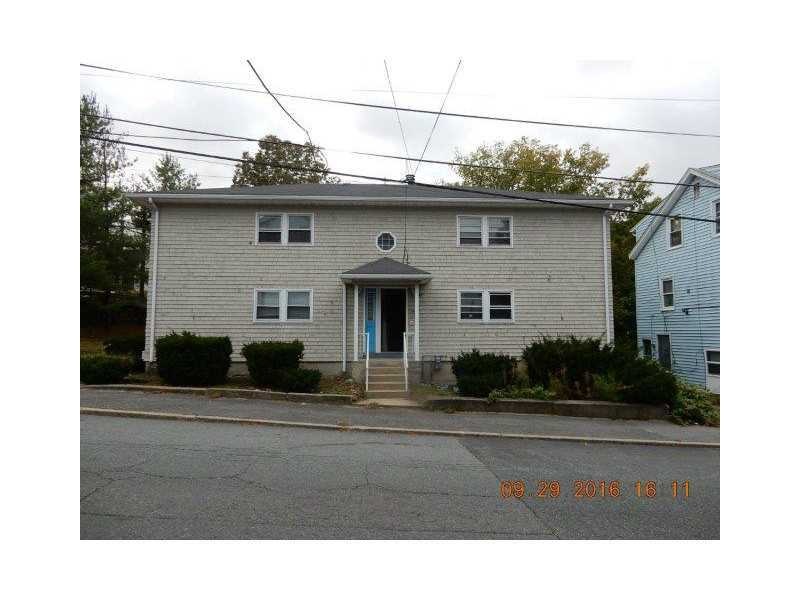
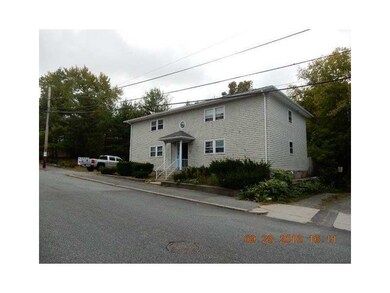

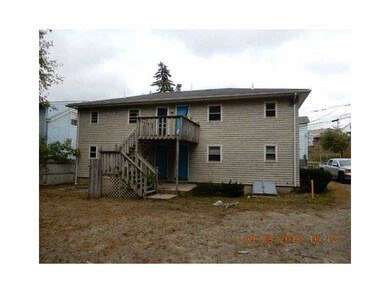
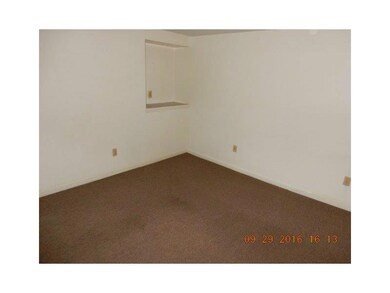
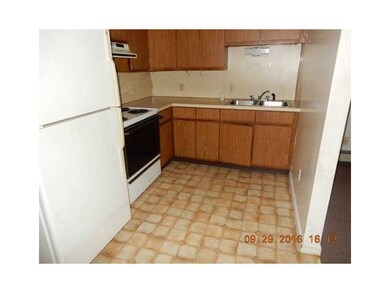
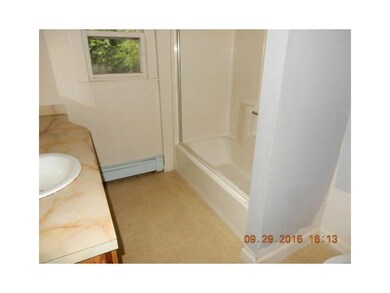
Clean 4 unit on quiet side street in Bernon. 4 Oversized 1 bedroom units - 2 up & 2 down. Laundry in common area. Plenty of off street parking, sold as is and subject to lien holder approval.
Last Agent to Sell the Property
RE/MAX Results License #RES.0024476 Listed on: 10/13/2016
Last Buyer's Agent
Non-Mls Member
Non-Mls Member
We collect this data history from publicly available records. To have your information removed, we recommend requesting removal directly through your county’s website.
Elyse Gesmondi
REMAX Revolution
(401) 227-3653
59 Total Sales
2 in Bernon District
$285K - $380K Price Range
Elvis Santana
Circle 100 Real Estate
(774) 806-8764
92 Total Sales
2 in Bernon District
$600K - $640K Price Range
Melissa Rose
RE/MAX River's Edge
(508) 622-7584
156 Total Sales
1 in Bernon District
$250,000 Price
Matheus Goncalves
Mega Realty Services Inc
(508) 761-1925
163 Total Sales
2 in Bernon District
$140,000 Price Range
Maria Useinoski
REMAX Revolution
(401) 398-5971
32 Total Sales
2 in Bernon District
$472,000 Price Range
James Duffer
RISE REC
(401) 681-8732
168 Total Sales
3 in Bernon District
$315K - $569K Price Range
We collect this data history from publicly available records. To have your information removed, we recommend requesting removal directly through your county’s website.
| Date | Buyer | Sale Price | Title Company |
|---|---|---|---|
| -- | -- | ||
| Archambault Russell | -- | -- |
We collect this data history from publicly available records. To have your information removed, we recommend requesting removal directly through your county’s website.
| Date | Status | Borrower | Loan Amount |
|---|---|---|---|
| Open | $333,000 | ||
| Closed | Smithco Llc | $500,000 |
We collect this data history from publicly available records. To have your information removed, we recommend requesting removal directly through your county’s website.
| Date | Event | Price | List to Sale | Price per Sq Ft |
|---|---|---|---|---|
| 11/21/2016 11/21/16 | Sold | $99,900 | 0.0% | $37 / Sq Ft |
| 10/22/2016 10/22/16 | Pending | -- | -- | -- |
| 10/13/2016 10/13/16 | For Sale | $99,900 | -- | $37 / Sq Ft |
We collect this data history from publicly available records. To have your information removed, we recommend requesting removal directly through your county’s website.
| Year | Tax Paid | Tax Assessment Tax Assessment Total Assessment is a certain percentage of the fair market value that is determined by local assessors to be the total taxable value of land and additions on the property. | Land | Improvement |
|---|---|---|---|---|
| 2025 | $4,326 | $385,200 | $92,200 | $293,000 |
| 2024 | $4,333 | $298,000 | $92,200 | $205,800 |
| 2023 | $4,166 | $298,000 | $92,200 | $205,800 |
| 2022 | $4,166 | $298,000 | $92,200 | $205,800 |
| 2021 | $2,974 | $125,200 | $37,600 | $87,600 |
| 2020 | $3,005 | $125,200 | $37,600 | $87,600 |
| 2018 | $3,015 | $125,200 | $37,600 | $87,600 |
| 2017 | $3,236 | $107,500 | $41,100 | $66,400 |
| 2016 | $3,423 | $107,500 | $41,100 | $66,400 |
| 2015 | $3,932 | $107,500 | $41,100 | $66,400 |
| 2014 | $3,964 | $110,300 | $45,200 | $65,100 |
Seller's Agent in 2016
Barrett Gross
RE/MAX Results
(401) 932-3613
52 Total Sales
N
Buyer's Agent in 2016
Non-Mls Member
Non-Mls Member
Source: State-Wide MLS
MLS Number: 1139118
APN: WOON M:15H L:48 U:10
Disclaimer: Certain information contained herein is derived from information provided by parties other than Homes.com. All information provided is deemed reliable, but is not guaranteed to be accurate and should be independently verified.
IDX information is provided exclusively for personal, non-commercial use, and may not be used for any purpose other than to identify prospective properties consumers may be interested in purchasing. Information is deemed reliable but not guaranteed.
Copyright © 2026 State-Wide MLS, Inc. All rights reserved.
Ask me questions while you tour the home.