
Steve Maguire
EXP Realty
(351) 529-7682
31 Total Sales
1 in Boscawen
$455,000 Price
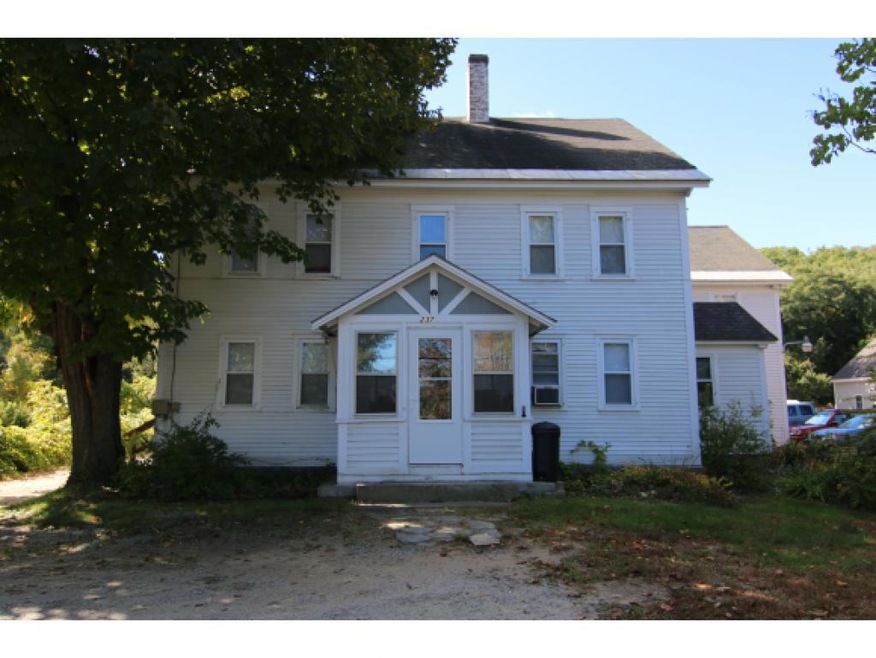
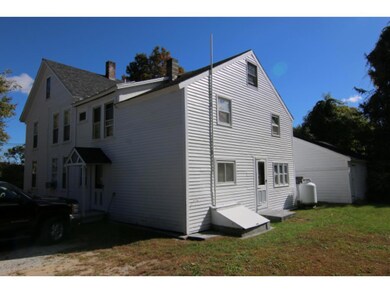
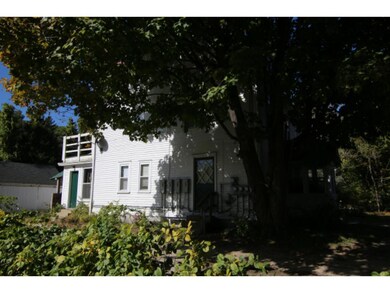
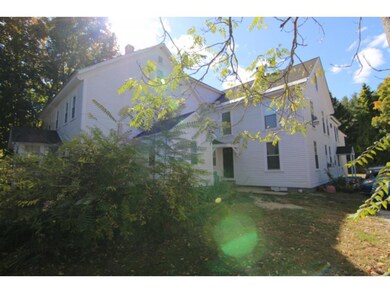
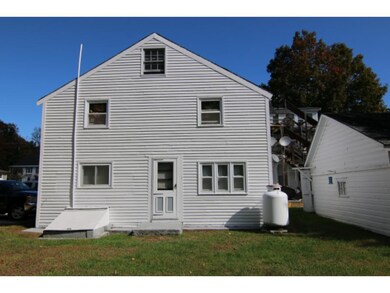

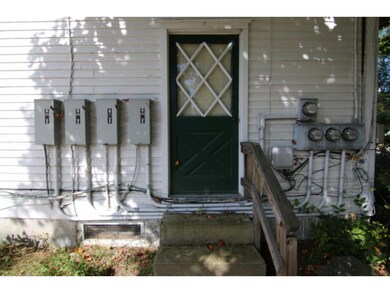
Add this money maker to your investment portfolio! Nicely updated, spacious and clean 6 unit fully occupied building. Plenty of parking and room to grow on this 1.4 acre lot. Units have updated electrical, hardwire smoke detectors, covered egress, many other updates. Great rental history and a wonderful yard! Rental gross $63,00 annually!
Last Agent to Sell the Property
Central Gold Key Realty License #045771 Listed on: 07/21/2016
We collect this data history from publicly available records. To have your information removed, we recommend requesting removal directly through your county’s website.
Steve Maguire
EXP Realty
(351) 529-7682
31 Total Sales
1 in Boscawen
$455,000 Price
Katie Oddy
REAL Broker NH, LLC
(877) 816-3238
89 Total Sales
2 in Boscawen
$270K - $400K Price Range
Johnna Brown
RE/MAX Realty One
(877) 793-9862
156 Total Sales
1 in Boscawen
$380,000 Price
Amy Jones
The Gove Group Real Estate, LLC
(877) 731-4103
50 Total Sales
1 in Boscawen
$410,000 Price
Delores Seager
BHHS Verani Belmont
(603) 707-4506
55 Total Sales
1 in Boscawen
$128,000 Price
Angela Keef
BHHS Verani Concord
(877) 343-2619
54 Total Sales
1 in Boscawen
$325,000 Price
We collect this data history from publicly available records. To have your information removed, we recommend requesting removal directly through your county’s website.
| Date | Buyer | Sale Price | Title Company |
|---|---|---|---|
| $2,683,000 | None Available | ||
| Hendo Properties Llc | $280,000 | -- |
We collect this data history from publicly available records. To have your information removed, we recommend requesting removal directly through your county’s website.
| Date | Status | Borrower | Loan Amount |
|---|---|---|---|
| Open | $1,000,000 | ||
| Open | -- | $2,195,000 | |
| Previous Owner | Hendo Properties Llc | $290,000 | |
| Previous Owner | Hendo Properties Llc | $430,000 | |
| Closed | Hendo Properties Llc | $507,000 | |
| Previous Owner | -- | $290,000 |
We collect this data history from publicly available records. To have your information removed, we recommend requesting removal directly through your county’s website.
| Date | Event | Price | List to Sale | Price per Sq Ft |
|---|---|---|---|---|
| 07/06/2017 07/06/17 | Sold | $280,000 | -20.0% | $38 / Sq Ft |
| 06/26/2017 06/26/17 | Pending | -- | -- | -- |
| 07/21/2016 07/21/16 | For Sale | $349,900 | -- | $48 / Sq Ft |
We collect this data history from publicly available records. To have your information removed, we recommend requesting removal directly through your county’s website.
| Year | Tax Paid | Tax Assessment Tax Assessment Total Assessment is a certain percentage of the fair market value that is determined by local assessors to be the total taxable value of land and additions on the property. | Land | Improvement |
|---|---|---|---|---|
| 2025 | $11,213 | $539,100 | $230,400 | $308,700 |
| 2024 | $10,518 | $546,100 | $230,400 | $315,700 |
| 2023 | $10,550 | $543,000 | $230,400 | $312,600 |
| 2022 | $8,492 | $274,200 | $105,300 | $168,900 |
| 2021 | $7,782 | $274,200 | $105,300 | $168,900 |
| 2020 | $7,346 | $274,200 | $105,300 | $168,900 |
| 2019 | $7,711 | $274,200 | $105,300 | $168,900 |
| 2018 | $7,288 | $274,000 | $105,300 | $168,700 |
| 2017 | $8,856 | $295,500 | $75,400 | $220,100 |
| 2016 | $8,454 | $295,500 | $75,400 | $220,100 |
| 2015 | $8,679 | $295,200 | $75,400 | $219,800 |
| 2014 | $8,428 | $295,200 | $75,400 | $219,800 |
| 2013 | $7,988 | $295,200 | $75,400 | $219,800 |
Seller's Agent in 2017
Christy Goodhue Mank
Central Gold Key Realty
(603) 731-5175
72 Total Sales
Buyer's Agent in 2017
Marsha Foden
Central Gold Key Realty
(603) 568-0380
27 Total Sales
Source: PrimeMLS
MLS Number: 4505549
APN: BOSC M:0081D B:000083 L:000000
Disclaimer: Certain information contained herein is derived from information provided by parties other than Homes.com. All information provided is deemed reliable, but is not guaranteed to be accurate and should be independently verified.
Copyright 2026 PrimeMLS, Inc. All rights reserved. This information is deemed reliable, but not guaranteed. The data relating to real estate displayed on this display comes in part from the IDX Program of PrimeMLS. The information being provided is for consumers’ personal, non-commercial use and may not be used for any purpose other than to identify prospective properties consumers may be interested in purchasing.
Ask me questions while you tour the home.