
Andrew Riguzzi
Compass
(866) 970-6311
189 Total Sales
1 in Crownsville
$2,210,000 Price


Estimated Value: $1,174,000 - $1,352,000
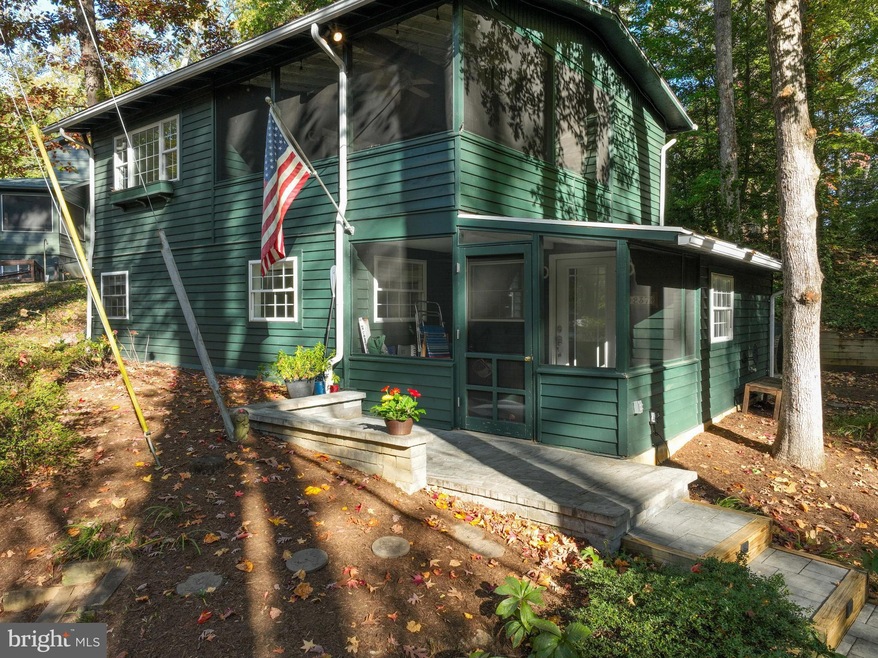
Call Listing Agent, Amy Van Slyke for showing. Also call listing agent for gate code access. ** Exciting opportunity in Sherwood Forest!! Completely renovated 3 BR, 2 Bath Home with ample 3 -4 car parking! Enter the front door through the quaint screen porch. The front hall opens to a spacious dining room area. Beyond is the open kitchen, beautifully designed with subway tile backsplash, state of the art cabinetry, marble counters, rustic wood shelves and all new stainless appliances. The kitchen opens to the first floor living room centered by the original Sherwood fireplace updated with a country stone surround and shiplap frame. Opposite and behind a stylish sliding barn door is the first floor bedroom or office - your choice! The fully renovated first floor full bath and laundry room are found off of the hall leading to the back entrance where you will find the quaint outdoor dining patio and BBQ. The second floor boasts ANOTHER living/family room with a sliding glass door opening to the LARGE screen porch with a tree-house feel - great for entertaining or slumber parties!! Two more bedrooms, and a sleek double-vanity bathroom upstairs make for plenty of room for family and guests. Furnished sale is an option. ** Sherwood Forest is a gated Community of 341 homes, situated on the Severn River. It's peninsula shape and sweeping elevations create gorgeous vistas of the surrounding creeks, river and the Severn River Bridge. ** Walk along the 2 mile waterfront road and take in the mouth of the Chesapeake Bay. ** Bike or hike the 5 miles of outer Forest trails. Most residents prefer their Golf Carts for easily navigating the scenic hills. ** Established in 1915, the Community is anchored by a grand Clubhouse which overlooks the Community Pool - and houses a Dance Hall, Duckpin Bowling Alley, A Stage for Community Productions, a grand Stone Fireplace, Library, and a Nature Lab for educating children about Chesapeake life. Members enjoy many events at the Clubhouse including Community Dances, Anniversary Celebrations, and Cultural Arts Presentations. The Clubhouse is available to members to rent for Weddings or Private Events. ** The Sherwood Forest Market serves ready-made meals and stocks staples for your cottage kitchen. ** Sherwood is known for it's Children's Summer Camp where your children learn numerous activities Sailing, Swimming, and Archery among others. ** Other outstanding amenities are the 9-Hole Golf Course, Tennis Courts, Pickleball Courts, Basketball Court, Badminton and Volleyball Field, Softball Field, and a Lacrosse/Soccer Field. ** For the Chesapeake lovers, Sherwood has a Marina, Small Piers and a Main Pier where river swim-meets are held. ** Make memories with events like the 3rd of July Fire fireworks, 4th of July Parade and the Annual "not to be missed" Corn Roast. ** Sports tournaments abound for children and adults alike - including tennis, golf and pickleball. ** With a purchase of a home, Sherwood Forest requires a one-time $20,000 Club Membership Fee.
Last Agent to Sell the Property
(410) 260-2800 amy.vanslyke@lnf.com Long & Foster Real Estate, Inc. Listed on: 10/25/2024
Andrew Riguzzi
Compass
(866) 970-6311
189 Total Sales
1 in Crownsville
$2,210,000 Price
Bill Franklin
Long & Foster Real Estate, Inc.
(240) 621-5818
336 Total Sales
3 in Crownsville
$510K - $760K Price Range
Dave Wright
Coldwell Banker Realty
(410) 421-7229
30 Total Sales
2 in Crownsville
$275K - $1M Price Range
Laurie Roberts
CENTURY 21 New Millennium
(301) 835-1824
53 Total Sales
1 in Crownsville
$925,000 Price
Jonathan Lahey
EXP Realty, LLC
(301) 778-2966
733 Total Sales
1 in Crownsville
$870,000 Price
Debra Noone
Northrop Realty
(667) 270-8923
77 Total Sales
4 in Crownsville
$540K - $3.5M Price Range
We collect this data history from publicly available records. To have your information removed, we recommend requesting removal directly through your county’s website.
| Date | Event | Price | List to Sale | Price per Sq Ft |
|---|---|---|---|---|
| 12/17/2024 12/17/24 | Sold | $1,275,000 | -7.3% | $389 / Sq Ft |
| 11/14/2024 11/14/24 | Pending | -- | -- | -- |
| 10/25/2024 10/25/24 | For Sale | $1,375,000 | -- | $420 / Sq Ft |
We collect this data history from publicly available records. To have your information removed, we recommend requesting removal directly through your county’s website.
| Year | Tax Paid | Tax Assessment Tax Assessment Total Assessment is a certain percentage of the fair market value that is determined by local assessors to be the total taxable value of land and additions on the property. | Land | Improvement |
|---|---|---|---|---|
| 2026 | $14,760 | $1,011,067 | ||
| 2025 | $14,760 | $835,300 | $691,800 | $143,500 |
| 2024 | $13,982 | $797,600 | $0 | $0 |
| 2023 | $13,256 | $759,900 | $0 | $0 |
| 2022 | $11,903 | $722,200 | $615,800 | $106,400 |
| 2020 | $10,742 | $672,933 | $0 | $0 |
| 2019 | $10,477 | $647,000 | $513,400 | $133,600 |
| 2018 | $6,542 | $645,167 | $0 | $0 |
| 2017 | $6,509 | $643,333 | $0 | $0 |
| 2016 | -- | $641,500 | $0 | $0 |
| 2015 | -- | $641,500 | $0 | $0 |
| 2014 | -- | $641,500 | $0 | $0 |
Seller's Agent in 2024
Amy Van Slyke
Long & Foster
(703) 585-7408
13 Total Sales
Buyer's Agent in 2024
Brian Wood
Douglas Realty, LLC
(410) 279-2474
46 Total Sales
Source: Bright MLS
MLS Number: MDAA2097568
Disclaimer: Certain information contained herein is derived from information provided by parties other than Homes.com. All information provided is deemed reliable, but is not guaranteed to be accurate and should be independently verified.
The data relating to real estate for sale on this website appears in part through the BRIGHT Internet Data Exchange program, a voluntary cooperative exchange of property listing data between licensed real estate brokerage firms, and is provided by BRIGHT through a licensing agreement.
Listing information is from various brokers who participate in the Bright MLS IDX program and not all listings may be visible on the site.
The property information being provided on or through the website is for the personal, non-commercial use of consumers and such information may not be used for any purpose other than to identify prospective properties consumers may be interested in purchasing.
Some properties which appear for sale on the website may no longer be available because they are for instance, under contract, sold or are no longer being offered for sale.
Property information displayed is deemed reliable but is not guaranteed.
Copyright 2026 Bright MLS, Inc.
Ask me questions while you tour the home.