
Monique Gros
Compass Destrehan
(504) 900-8790
68 Total Sales
3 in Chackbay
$365,000 Price Range
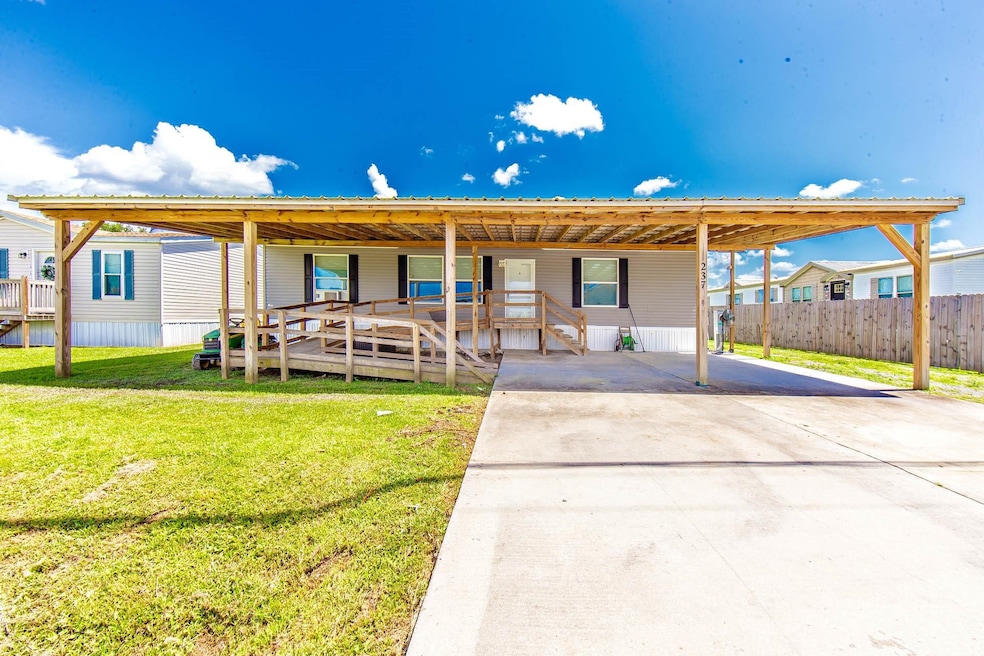


LISTED FOR $16,100 UNDER APPRAISAL! This inviting 3-bedroom, 2-bath home with deep walk-in closets, sits on a spacious lot in a small, quiet community and offers both comfort and accessibility. The open floor plan provides a seamless flow through the living, dining, and kitchen areas—perfect for easy living and entertaining. Special features include a double covered carport, a covered back patio, and an accessible ramp for added convenience. Whether you're looking to downsize, need accessible features, or just want a peaceful place to call home, this property offers it all with room to grow and relax. Call your favorite Realtor today for your private showing! ***Dryer and Refrigerator can remain with the property at act of sale. ***Buyer to verify all approximate measurements, school district, property taxes, homeowner's and flood insurance.
Last Agent to Sell the Property
KELLER WILLIAMS REALTY BAYOU P License #995697400 Listed on: 06/19/2025
Monique Gros
Compass Destrehan
(504) 900-8790
68 Total Sales
3 in Chackbay
$365,000 Price Range
Melanie Bruce
KELLER WILLIAMS REALTY BAYOU P
(985) 333-7645
169 Total Sales
1 in Chackbay
$348,657 Price
Katina Adams
Gulf Coast Real Estate, LLC
(985) 333-2005
71 Total Sales
2 in Chackbay
$300,000 Price Range
Anna Theiss
eXp Realty, LLC
(985) 304-9892
113 Total Sales
6 in Chackbay
$89K - $362K Price Range
Sarah Veillon
Canal & Main Realty
(985) 315-4738
70 Total Sales
1 in Chackbay
$176,000 Price
Heather Abadie
KELLER WILLIAMS REALTY BAYOU P
(985) 333-3106
36 Total Sales
1 in Chackbay
$269,000 Price
We collect this data history from publicly available records. To have your information removed, we recommend requesting removal directly through your county’s website.
| Date | Buyer | Sale Price | Title Company |
|---|---|---|---|
| $105,000 | None Listed On Document | ||
| Miller Scotty A | $125,000 | None Available | |
| Templet Brandon J | $19,810 | -- |
We collect this data history from publicly available records. To have your information removed, we recommend requesting removal directly through your county’s website.
| Date | Status | Borrower | Loan Amount |
|---|---|---|---|
| Open | $99,750 | ||
| Previous Owner | Templet Brandon J | $189,810 | |
| Previous Owner | Affordable Homes Of Louisana Inc | $151,810 | |
| Previous Owner | Affordable Homes Of Louisiana Inc | $182,770 |
We collect this data history from publicly available records. To have your information removed, we recommend requesting removal directly through your county’s website.
| Date | Event | Price | List to Sale | Price per Sq Ft |
|---|---|---|---|---|
| 09/15/2025 09/15/25 | Sold | -- | -- | -- |
| 08/14/2025 08/14/25 | Pending | -- | -- | -- |
| 08/09/2025 08/09/25 | Price Changed | $119,900 | -7.7% | $89 / Sq Ft |
| 07/13/2025 07/13/25 | Price Changed | $129,900 | -4.5% | $97 / Sq Ft |
| 06/19/2025 06/19/25 | For Sale | $136,000 | -- | $101 / Sq Ft |
We collect this data history from publicly available records. To have your information removed, we recommend requesting removal directly through your county’s website.
| Year | Tax Paid | Tax Assessment Tax Assessment Total Assessment is a certain percentage of the fair market value that is determined by local assessors to be the total taxable value of land and additions on the property. | Land | Improvement |
|---|---|---|---|---|
| 2024 | $75 | $6,600 | $1,000 | $5,600 |
| 2023 | $75 | $6,600 | $1,000 | $5,600 |
| 2022 | $771 | $6,600 | $1,000 | $5,600 |
| 2021 | $725 | $6,600 | $1,000 | $5,600 |
| 2020 | $726 | $6,600 | $1,000 | $5,600 |
Seller's Agent in 2025
Jennifer Torres
KELLER WILLIAMS REALTY BAYOU P
(985) 790-6615
1 in this area
18 Total Sales
Buyer's Agent in 2025
Jared Gros
Canal & Main Realty
(985) 448-2630
13 in this area
170 Total Sales
Source: Bayou Board of REALTORS®
MLS Number: 2025011661
Disclaimer: Certain information contained herein is derived from information provided by parties other than Homes.com. All information provided is deemed reliable, but is not guaranteed to be accurate and should be independently verified.
IDX information is provided exclusively for personal, non-commercial use, and may not be used for any purpose other than to identify prospective properties consumers may be interested in purchasing. Information is deemed reliable but not guaranteed.
Ask me questions while you tour the home.