
Mark Reale
Coldwell Banker Hearthside Realtors-Collegeville
(610) 839-8630
58 Total Sales
1 in Elverson
$360,000 Price


Estimated Value: $468,091
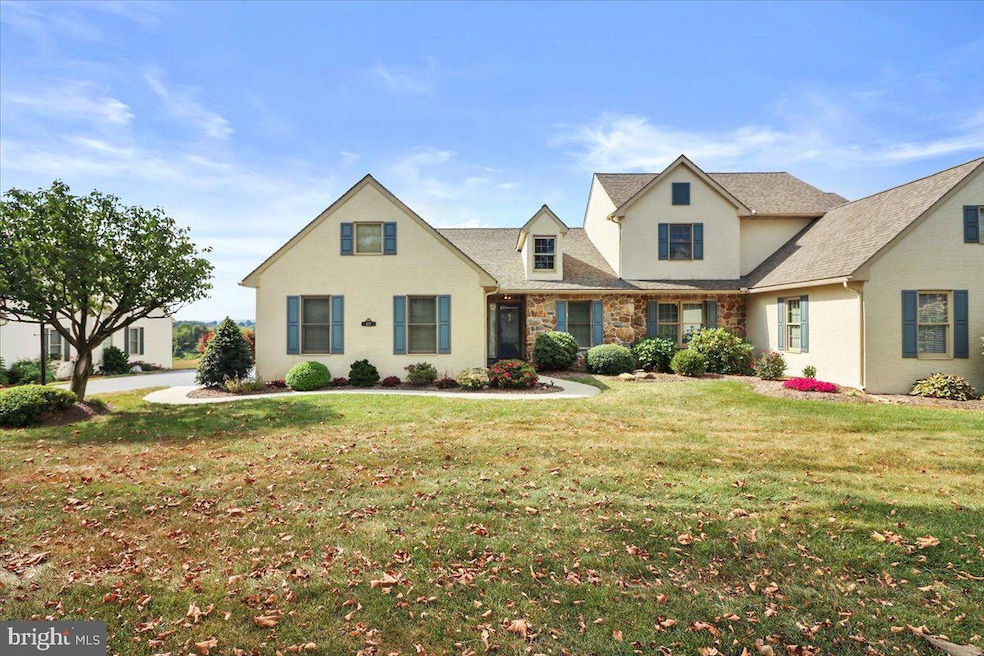
Walk into this beautifully updated ranch style home in Summerfield At Elverson. From the beautifully wide plank hardwood floor, to the island in the kitchen, new cabinets, countertop and upgraded floor layout, single floor living never came easier. Step out onto the back deck where a beautiful view overlooking a pasture and farm fields lends itself to an enjoyable evening. Walk down the quick access steps to the lower patio and walkout basement. A front room in the house can act as either a bedroom or an office or a den. Downstairs there is an expansive finished space and an additional bedroom. Come enjoy the serene living of Summerfield!
Last Agent to Sell the Property
(610) 286-5117 sales@stoltzfusrealtors.com Stoltzfus Realtors License #RS375505 Listed on: 09/10/2025
Last Buyer's Agent
(717) 641-3210 rbering@beringrealestate.com Bering Real Estate Co. License #AB069152
We collect this data history from publicly available records. To have your information removed, we recommend requesting removal directly through your county’s website.
Mark Reale
Coldwell Banker Hearthside Realtors-Collegeville
(610) 839-8630
58 Total Sales
1 in Elverson
$360,000 Price
Kimberly Eby
Bering Real Estate Co.
(717) 696-6952
66 Total Sales
1 in Elverson
$455,000 Price
Josh Rorke
Real of Pennsylvania
(610) 890-8024
66 Total Sales
1 in Elverson
$311,500 Price
Lauren Stafford
KW Greater West Chester
(484) 787-5602
54 Total Sales
2 in Elverson
$300K - $320K Price Range
Keith DeWalt
Stoltzfus Realtors
(484) 978-9255
42 Total Sales
12 in Elverson
$250K - $660K Price Range
Lauren Dickerman Covington
Keller Williams Real Estate -Exton
(484) 699-0418
491 Total Sales
2 in Elverson
$360K - $490K Price Range
We collect this data history from publicly available records. To have your information removed, we recommend requesting removal directly through your county’s website.
| Date | Buyer | Sale Price | Title Company |
|---|---|---|---|
| $455,000 | Regal Abstract | ||
| $275,000 | None Available | ||
| $191,400 | -- |
We collect this data history from publicly available records. To have your information removed, we recommend requesting removal directly through your county’s website.
| Date | Status | Borrower | Loan Amount |
|---|---|---|---|
| Previous Owner | $100,000 | ||
| Previous Owner | $216,000 |
We collect this data history from publicly available records. To have your information removed, we recommend requesting removal directly through your county’s website.
| Date | Event | Price | List to Sale | Price per Sq Ft | Prior Sale |
|---|---|---|---|---|---|
| 10/09/2025 10/09/25 | Sold | $455,000 | 0.0% | $189 / Sq Ft | |
| 09/12/2025 09/12/25 | Pending | -- | -- | -- | |
| 09/10/2025 09/10/25 | For Sale | $455,000 | +65.5% | $189 / Sq Ft | |
| 03/11/2016 03/11/16 | Sold | $275,000 | 0.0% | $124 / Sq Ft | View Prior Sale |
| 06/16/2015 06/16/15 | Pending | -- | -- | -- | |
| 06/04/2015 06/04/15 | For Sale | $275,000 | -- | $124 / Sq Ft |
We collect this data history from publicly available records. To have your information removed, we recommend requesting removal directly through your county’s website.
| Year | Tax Paid | Tax Assessment Tax Assessment Total Assessment is a certain percentage of the fair market value that is determined by local assessors to be the total taxable value of land and additions on the property. | Land | Improvement |
|---|---|---|---|---|
| 2026 | $499 | $132,540 | $40,970 | $91,570 |
| 2025 | $4,910 | $132,540 | $40,970 | $91,570 |
| 2024 | $4,910 | $132,540 | $40,970 | $91,570 |
| 2023 | $4,794 | $132,540 | $40,970 | $91,570 |
| 2022 | $4,739 | $132,540 | $40,970 | $91,570 |
| 2021 | $4,595 | $132,540 | $40,970 | $91,570 |
| 2020 | $5,804 | $168,280 | $40,970 | $127,310 |
| 2019 | $5,687 | $168,280 | $40,970 | $127,310 |
| 2018 | $5,687 | $168,280 | $40,970 | $127,310 |
| 2017 | $5,549 | $168,280 | $40,970 | $127,310 |
| 2016 | $4,401 | $168,280 | $40,970 | $127,310 |
| 2015 | $4,401 | $168,280 | $40,970 | $127,310 |
| 2014 | $4,401 | $168,280 | $40,970 | $127,310 |
T
Seller's Agent in 2025
Turner Stoltzfus
Stoltzfus Realtors
(484) 706-1010
24 Total Sales
Seller Co-Listing Agent in 2025
Esther Prosser
Stoltzfus Realtors
(484) 269-7153
67 Total Sales
Buyer's Agent in 2025
Kimberly Eby
Bering Real Estate Co.
(717) 380-7459
66 Total Sales
Source: Bright MLS
MLS Number: PACT2107048
APN: 1307 00010400
Disclaimer: Certain information contained herein is derived from information provided by parties other than Homes.com. All information provided is deemed reliable, but is not guaranteed to be accurate and should be independently verified.
The data relating to real estate for sale on this website appears in part through the BRIGHT Internet Data Exchange program, a voluntary cooperative exchange of property listing data between licensed real estate brokerage firms, and is provided by BRIGHT through a licensing agreement.
Listing information is from various brokers who participate in the Bright MLS IDX program and not all listings may be visible on the site.
The property information being provided on or through the website is for the personal, non-commercial use of consumers and such information may not be used for any purpose other than to identify prospective properties consumers may be interested in purchasing.
Some properties which appear for sale on the website may no longer be available because they are for instance, under contract, sold or are no longer being offered for sale.
Property information displayed is deemed reliable but is not guaranteed.
Copyright 2026 Bright MLS, Inc.
Ask me questions while you tour the home.