

Starting at $1,250
Per Month
Studio-4
Beds
1-4
Baths
451+
Sq Ft
Highlights
- Furnished Units Available
- Walk To Campus
- Den
- Controlled Access
- Island Kitchen
- Elevator
About Union on Taft
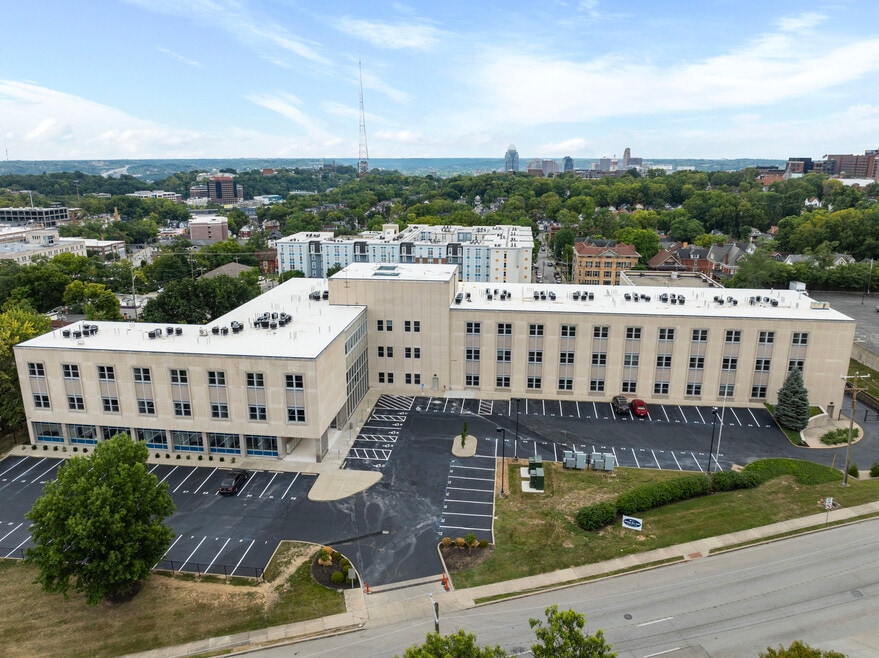
Live steps from campus at Union on Taft, modern student apartments near the University of Cincinnati. Choose from fully furnished studio, one, two, three, and four bedroom floor plans with private bedrooms, in-unit laundry, and stylish kitchens. Enjoy a 24-hour fitness center, private study rooms, a clubroom, and outdoor courtyards. Walk to class, coffee shops, and everything Clifton has to offer.
Listing Provided By

Pricing and Floor Plans
Studio
Studio Model B
$1,250
- Studio
- 1 Bath
- 451 Sq Ft
Available Now
2 Bedrooms
2 Bedroom + 2 Den Model M
$1,800
- 2 Beds
- 2 Baths
- 1,138 Sq Ft
Available Now
4 Bedrooms
4 Bedroom Model L | Double Occupancy
$2,600
- 4 Beds
- 2 Baths
- 1,138 Sq Ft
Available Now
4 Bedroom Model O
$3,200
- 4 Beds
- 2 Baths
- 1,495 Sq Ft
Available Now
4 Bedroom Model Q
$3,400
- 4 Beds
- 4 Baths
- 1,487 Sq Ft
Available Now
4 Bedroom Model P
$3,400
- 4 Beds
- 4 Baths
- 1,705 Sq Ft
Available Now
4 Bedroom Model R
$3,400
- 4 Beds
- 4 Baths
- 1,810 Sq Ft
Available Now
Fees and Policies
The fees below are based on community-supplied data and may exclude additional fees and utilities.
Required Fees
One-Time Basics
Due at Application
Application Fee Per Applicant
$75
Due at Move In
Administrative Fee
$150
Pets
Dogs
One-Time Pet Fee
$200
Pet Deposit (Refundable)
$0
Monthly Pet Fee
$50 / mo
Details and Requirements
Max of 2.
Cats
One-Time Pet Fee
$200
Pet Deposit (Refundable)
$0
Monthly Pet Fee
$50 / mo
Details and Requirements
Max of 2.
Property Fee Disclaimer: Based on community-supplied data and independent market research. Subject to change without notice. May exclude fees for mandatory or optional services and usage-based utilities.
Community Details
Property Information
- Built in 2025
- 113 units/3 stories
- Furnished Units Available
Utilities Included
- Water
- Sewer
- Internet
Community Amenities
Property Services
- 24 Hour Access
- Controlled Access
- Furnished Units Available
- Recycling
- Wi-Fi
Shared Community
- Clubhouse
- Elevator
Fitness & Recreation
- Fitness Center
Outdoor Features
- Courtyard
- Grill
Student Features
- Shuttle To Campus
- Study Lounge
- Walk To Campus
Additional Amenities
- Pet Friendly
Apartment Features
Indoor Features
- Air Conditioning
- Washer/Dryer
- Heating
- Ceiling Fans
- High Speed Internet Access
- Tub/Shower
- Wi-Fi
- Smoke Free
Kitchen Features & Appliances
- Dishwasher
- Disposal
- Microwave
- Kitchen
- Refrigerator
- Oven
- Stainless Steel Appliances
- Range
- Freezer
- Island Kitchen
- Quartz Countertops
Model Details
- Den
- Furnished
- Vinyl Flooring
- Window Coverings
3D Interior and Exterior Tours
Map
Nearby Homes
- 2478 Paris St
- 172 Kinsey Ave
- 2656 Bellevue Ave
- 275 Mccormick Place
- 278 Helen St
- 2704 Euclid Ave
- 238 Helen St
- 2701 Euclid Ave
- 2320 Maplewood Ave
- 2228 Maplewood Ave
- 218 Donahue St
- 2926 Eden Ave
- 2924 Eden Ave
- 221 E Rochelle St
- 211 E Rochelle St
- 2213 Highland Ave
- 1911 Auburn Ave
- 1913 Auburn Ave
- 663 June St
- 652 Wayne St
- 195 E Mcmillan St
- 2513 Burnet Ave Unit GO ID1534919P
- 2513 Burnet Ave Unit SI ID1534917P
- 2487 Paris St
- 319 Hilton Place Unit 2
- 2515 Burnet Ave
- 318 E Mcmillan St Unit SI FL7-ID1534911P
- 2612 Eden Ave
- 2605 Eden Ave Unit 1
- 116 E Mcmillan St
- 116 E Mcmillan St Unit 16
- 2615 Eden Ave
- 112 E Mcmillan St
- 227 Kinsey Ave Unit Kinsey apartment
- 2661 Bellevue Ave
- 242 Mccormick Place Unit SI ID1056122P
- 242 Mccormick Place Unit SI ID1056125P
- 242 Mccormick Place Unit SI ID1056116P
- 242 Mccormick Place Unit SI FL3-ID1056105P
- 2348 Highland Ave
Your Personal Tour Guide
Ask me questions while you tour the home.