
Wayne Whiting
River City Elite Properties - Real Broker
(804) 217-7468
41 Total Sales
1 in Salisbury
$440,000 Price
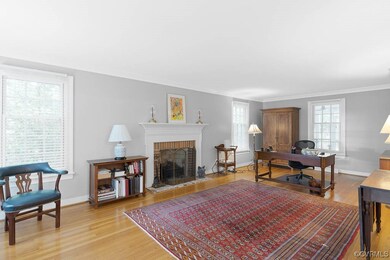
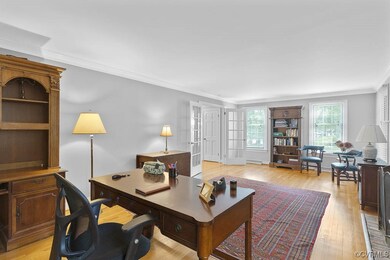
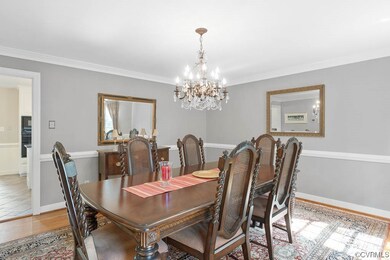
Estimated Value: $1,043,895
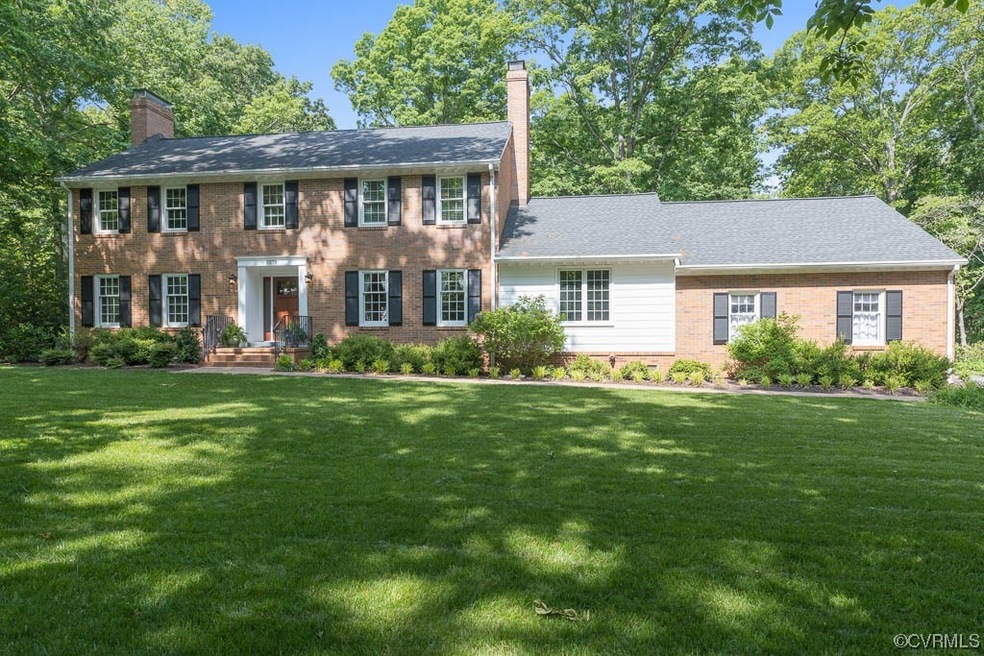
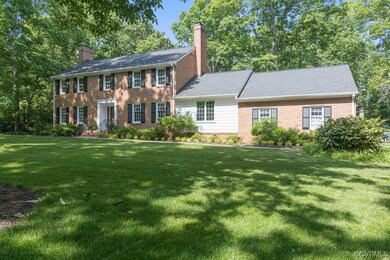
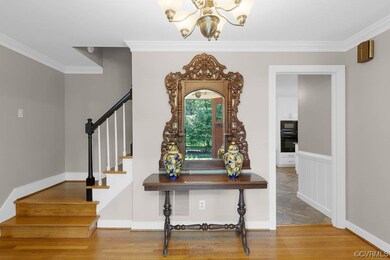
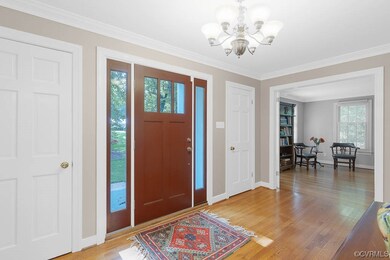
This gorgeous home in Salisbury on hole 8 of the Buckingham Nine is everything you hoped for. You're welcomed by the inviting foyer, a living room (used as a dual office) & a dining room. Further in you'll see the kitchen with a new tile backsplash, beautifully refreshed cabinets, a new gas cooktop & granite. Beyond the kitchen, step into the 2019 addition...a fabulous space to lounge & watch tv in front of the fireplace or eat dinner while enjoying the view of the bucolic backyard & golf course. This area is open to the sunroom which leads to the family room & back to the kitchen. This layout could not be more perfect for entertaining! Upstairs you'll find the sizeable primary with 2 walk-in closets & an ensuite. There's a beautifully tiled shower with pebble floor, herringbone patterned tile, dual vanity with granite & there's even an infrared sauna! The upstairs is complete with 3 spacious bedrooms & a full bath. Enjoy the outdoors on the patio, in the large back yard or while working in the garden. Or hang out on the screened porch where you'll find a fireplace & stamped concrete floor. This home is complete with fresh paint, an invisible fence, pet enclosure & gutter guards.
Last Agent to Sell the Property
Compass Brokerage Phone: 804-387-1977 License #0225221920 Listed on: 05/11/2023
We collect this data history from publicly available records. To have your information removed, we recommend requesting removal directly through your county’s website.
Wayne Whiting
River City Elite Properties - Real Broker
(804) 217-7468
41 Total Sales
1 in Salisbury
$440,000 Price
David Cooke
Douglas Elliman
(561) 473-1470
247 Total Sales
1 in Salisbury
$775,000 Price
Rick Cox
The Rick Cox Realty Group
(804) 835-6636
371 Total Sales
1 in Salisbury
$724,900 Price
Sallie Rhett
Shaheen Ruth Martin & Fonville
(804) 538-4187
66 Total Sales
1 in Salisbury
$670,000 Price
Julie Hawthorne
The Dunivan Co, Inc
(804) 554-3832
64 Total Sales
1 in Salisbury
$704,000 Price
Kevin Allocca
Neumann & Dunn Real Estate
(804) 944-8811
117 Total Sales
4 in Salisbury
$620K - $925K Price Range
We collect this data history from publicly available records. To have your information removed, we recommend requesting removal directly through your county’s website.
| Date | Event | Price | List to Sale | Price per Sq Ft |
|---|---|---|---|---|
| 06/12/2023 06/12/23 | Sold | $872,000 | +13.2% | $227 / Sq Ft |
| 05/12/2023 05/12/23 | Pending | -- | -- | -- |
| 05/11/2023 05/11/23 | For Sale | $770,000 | -- | $200 / Sq Ft |
We collect this data history from publicly available records. To have your information removed, we recommend requesting removal directly through your county’s website.
| Year | Tax Paid | Tax Assessment Tax Assessment Total Assessment is a certain percentage of the fair market value that is determined by local assessors to be the total taxable value of land and additions on the property. | Land | Improvement |
|---|---|---|---|---|
| 2026 | $8,676 | $972,000 | $222,000 | $750,000 |
| 2025 | $8,676 | $918,800 | $210,000 | $708,800 |
| 2024 | $8,202 | $841,600 | $177,000 | $664,600 |
| 2023 | $5,965 | $655,500 | $172,000 | $483,500 |
| 2022 | $5,837 | $634,500 | $172,000 | $462,500 |
| 2021 | $5,672 | $594,400 | $170,000 | $424,400 |
| 2020 | $5,465 | $575,300 | $170,000 | $405,300 |
| 2019 | $4,820 | $507,400 | $170,000 | $337,400 |
| 2018 | $4,820 | $507,400 | $170,000 | $337,400 |
| 2017 | $4,761 | $495,900 | $170,000 | $325,900 |
| 2016 | $4,584 | $477,500 | $170,000 | $307,500 |
| 2015 | $4,562 | $472,600 | $170,000 | $302,600 |
| 2014 | $4,336 | $449,100 | $170,000 | $279,100 |
Seller's Agent in 2023
Sheila Stanley
Compass
(804) 387-1977
5 in this area
161 Total Sales
SF
Buyer's Agent in 2023
Susan Farmer
Open Gate Realty Group
(804) 387-7914
1 in this area
3 Total Sales
Source: Central Virginia Regional MLS
MLS Number: 2308983
APN: 727-71-53-35-100-000
Disclaimer: Certain information contained herein is derived from information provided by parties other than Homes.com. All information provided is deemed reliable, but is not guaranteed to be accurate and should be independently verified.
All or a portion of th multiple Listing information is provided by the Central Virginia Regional Multiple Listing Service, LLC, from a copyrighted compilation of Listing s. All CVR MLS information provided is deemed reliable but is not guaranteed accurate. The compilation of Listings and each individual Listing are ©2026 Central Virginia Regional Multiple Listing Service, LLC. All rights reserved.
Ask me questions while you tour the home.