NOT LISTED FOR SALE

Estimated Value: $377,000 - $426,000

3 Beds
2.5 Baths
1,668 Sq Ft
$241/Sq Ft Est. Value

Sale Details

Date Sold: June 27, 2025

Last sale price $390,000 $234 Per Sq Ft

Est. 3% increase in value since last sale

Current estimated payment $2,606 / mo

45 Days on Market

Highlights

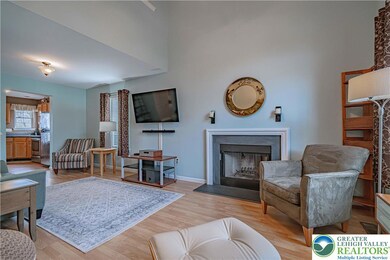
  • Family Room with Fireplace
  • 1 Car Attached Garage
  • Walk-In Closet
  • Ironton Elementary School Rated A
  • Brick or Stone Mason
  • Patio

About This Home

As of June 2025

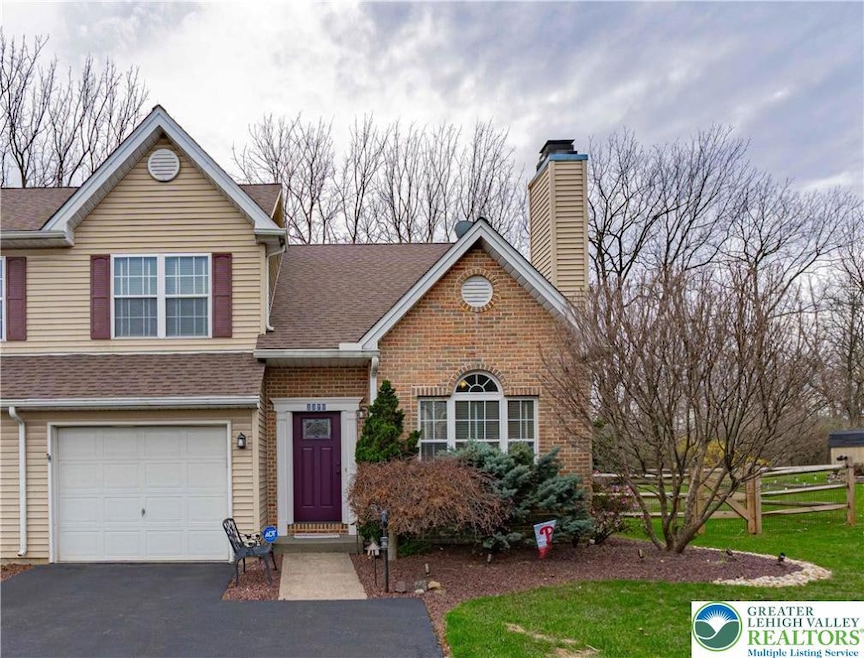
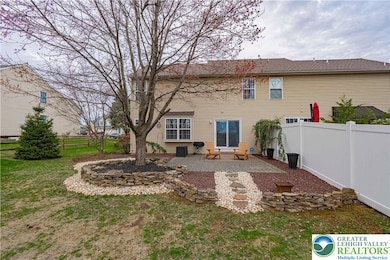
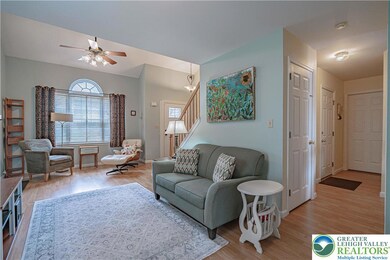
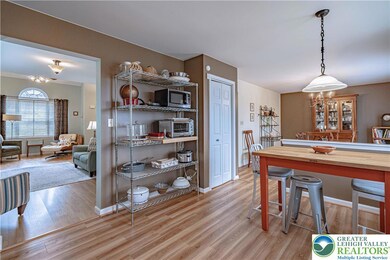
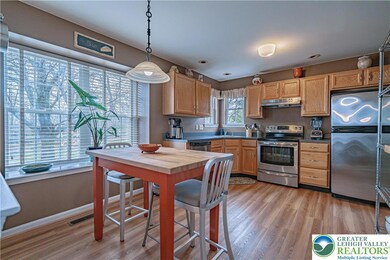
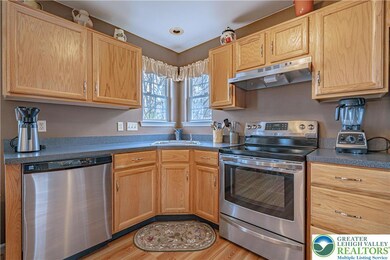
This move-in ready Timberidge twin blends comfort, space & modern touches—ideal for those seeking a low-maintenance lifestyle in a well-established neighborhood w/ no HOA. Step inside to find a welcoming layout featuring a spacious living room w/ wood-burning fireplace & soaring cathedral-style ceilings that add volume & character. The eat-in kitchen offers stainless steel appliances, generous storage space & access to the backyard through a glass door off the dining area. Upstairs, a bright open loft/office overlooks the living space below & provides a flexible area for work or relaxation. All three second-floor bedrooms are cozy & inviting, including a primary suite w/ walk-in closet & private en-suite bath. A full hall bath serves the two additional bedrooms. Additional highlights include a first-floor powder room, laundry area & an attached garage w/ automatic opener. There's also a full basement, great for storage or recreational use. Step outside to enjoy a fenced-in backyard w/ beautiful landscaping, stone patio, solar lighting & a shed for extra storage. Custom window treatments, recessed lighting & thoughtful updates throughout add to the home's appeal. This home offers both comfort & flexibility in a peaceful, convenient setting—don’t miss your chance to make it yours.

Last Agent to Sell the Property

Mick Seislove

BHHS Fox & Roach Macungie Listed on: 05/12/2025

BHHS Fox & Roach Macungie

Last Buyer's Agent

nonmember nonmember

NON MBR Office

Range of Values:

--
Value Increase
--
Percent Increase
--
Adjusted for Inflation
Collateral Analytics

Collateral Analytics Collateral Analytics AVMs (Automated Valuation Model) employ a number of statistical approaches combined with neighborhood-specific comparable selection guarantees the most up-to-date and precise valuations.

Not Available

Collateral Analytics does not have data for the current month. Please view the chart for historical values.

ICE

ICE Mortgage Technology ICE Mortgage Technology’s AVM (Automated Valuation Model) is a state-of-the-art online residential property valuation tool that provides a quick and accurate estimate of the value of almost any home in the U.S.

Not Available

ICE Mortgage Technology does not have data for the current month. Please view the chart for historical values.

First American

First American First American Data & Analytics’ next-generation AVM combines unrivaled data assets with a blended ensemble of valuation models to produce highly accurate, reliable valuations you can trust.

Not Available

First American does not have data for the current month. Please view the chart for historical values.

Quantarium

Quantarium Quantarium’s valuation service, repeatedly proven the industry’s most accurate and comprehensive, is supercharged with a self-learning and auto-tuning AI engine that continually becomes smarter and more accurate as it processes daily inputs from the industry’s leading RE data lake.

Not Available

Quantarium does not have data for the current month. Please view the chart for historical values.

Average Value
Not Available
List Price
Sold Price
Create a Home Valuation Report for This Property
The Home Valuation Report is an in-depth analysis detailing your home's value as well as a comparison with similar homes in the area

Townhouse Details

Home Type

  • Townhome

Est. Annual Taxes

  • $4,140

Year Built

  • Built in 1999

Lot Details

  • 6,374 Sq Ft Lot

Parking

  • 1 Car Attached Garage
  • Garage Door Opener
  • Driveway
  • Off-Street Parking

Home Design

  • Brick or Stone Mason
  • Vinyl Siding

Interior Spaces

  • 1,668 Sq Ft Home
  • 2-Story Property
  • Wood Burning Fireplace
  • Family Room with Fireplace
  • Basement with some natural light
  • Laundry on main level

Kitchen

  • Microwave
  • Dishwasher
  • Disposal

Bedrooms and Bathrooms

  • 3 Bedrooms
  • Walk-In Closet

Outdoor Features

  • Patio
  • Shed

Schools

  • Ironton Elementary School
  • Parkland High School

Utilities

  • Humidifier
  • Heating Available

Community Details

  • Timberidge Subdivision
  • Electric Expense $200

Townhouse Details

Home Type

Townhome

Est. Annual Taxes

$4,140

Year Built

Built in 1999

Lot Details

6,374 Sq Ft Lot

Parking

1

Listing Details

  • Property Type: Residential
  • Property Sub Type: Townhouse
  • Stories: 2
  • Year Built: 1999
  • LotSizeAcres: 0.146
  • Co List Office Mls Id: PWMCG
  • Subdivision Name: Timberidge
  • Above Grade Finished Sq Ft: 1668.0
  • HumanModifiedYN: Yes
  • CurrentPrice: 390000.0
  • Special Features: None

Interior Features

  • Appliances: Dishwasher, Electric Cooktop, Electric Oven, Electric Range, Electric Water Heater, Disposal, Humidifier, Microwave, Refrigerator
  • Interior Amenities: Cathedral Ceiling(s), Dining Area, Eat-in Kitchen, Game Room, High Ceilings, Home Office, Family Room Main Level, Traditional Floorplan, Vaulted Ceiling(s), Walk-In Closet(s)
  • Basement: Daylight, Other
  • Full Bathrooms: 2
  • Half Bathrooms: 1
  • Total Bedrooms: 3
  • Fireplace Features: Family Room, Wood Burning
  • Living Area: 1668.0
  • Stories: 2

Exterior Features

  • Roof: Asphalt, Fiberglass
  • Construction Type: Brick, Vinyl Siding
  • Other Structures: Shed(s)
  • Patio And Porch Features: Patio

Garage/Parking

  • Garage Spaces: 1.0
  • Parking Features: Attached, Driveway, Garage, Off Street, Garage Door Opener

Utilities

  • Cooling: Central Air, Ceiling Fan(s)
  • Sewer: Public Sewer
  • Electric: 200+ Amp Service, Circuit Breakers
  • Laundry Features: Main Level
  • Heating Yn: Yes
  • Water Source: Public
  • WaterHeater: Electric

Schools

  • Junior High Dist: Parkland
  • Middle Or Junior School: Orefield Middle School

Lot Info

  • Lot Size Sq Ft: 6374.0
  • Zoning: VR

Tax Info

  • Tax Annual Amount: 4140.3

MLS Schools

  • Elementary School: Ironton Elementary
  • HighSchool: Parkland High School

Home Values in the Area

Source: Public Records

Average Home Value in this Area


Source: Public Records

Agents Specializing in Coplay, PA

See All Agents

Property History

We collect this data history from publicly available records. To have your information removed, we recommend requesting removal directly through your county’s website.

Date Event Price List to Sale Price per Sq Ft
06/27/2025 06/27/25 Sold $390,000 0.0% $234 / Sq Ft
05/16/2025 05/16/25 Off Market $390,000 -- --
05/13/2025 05/13/25 For Sale $390,000 -- $234 / Sq Ft
Source: Greater Lehigh Valley REALTORS®

Agents Affiliated with this Home

See All Agents

Map

Source: Greater Lehigh Valley REALTORS®

MLS Number: 755585

Greater Lehigh Valley REALTORS®

APN: 547996402028-1

Your Personal Tour Guide

Ask me questions while you tour the home.