
William Langa
HomeSmart Real Estate Momentum LLC
(440) 276-3725
68 Total Sales
1 in Euclid
$151,000 Price

Estimated Value: $136,000 - $153,000
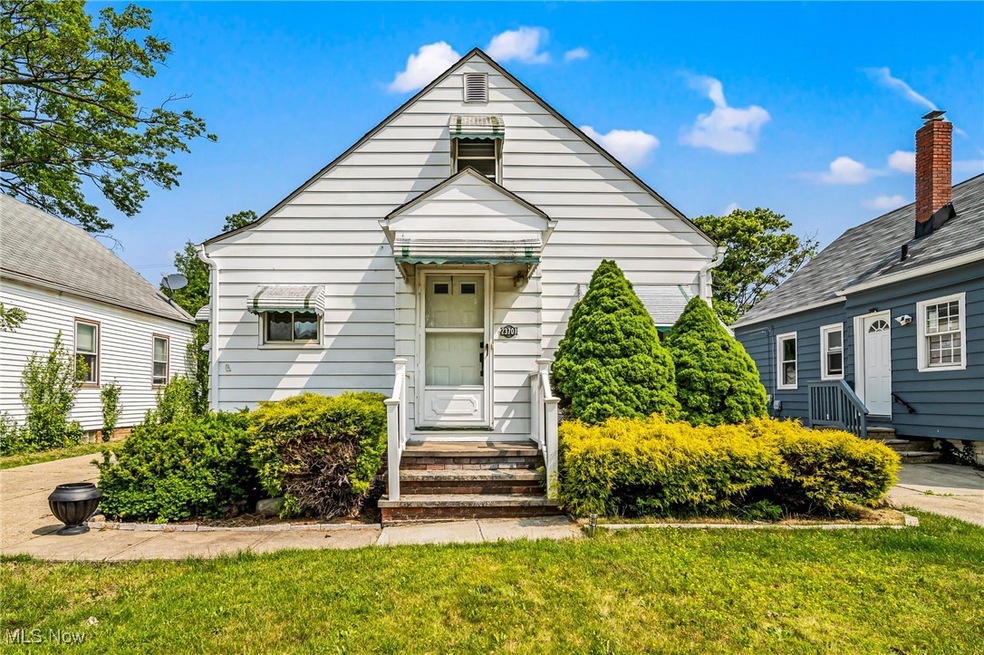
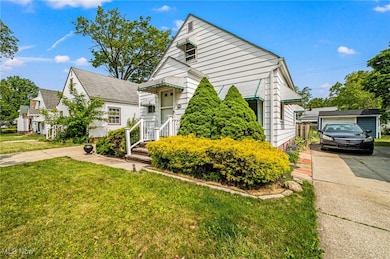
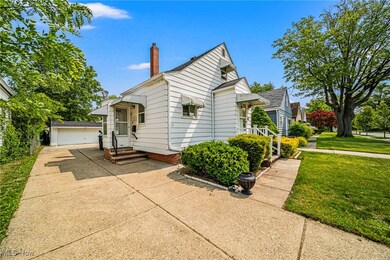
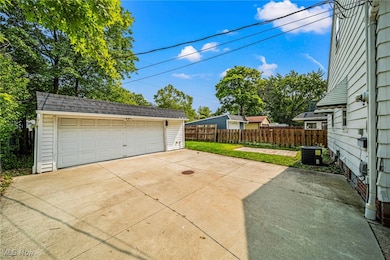
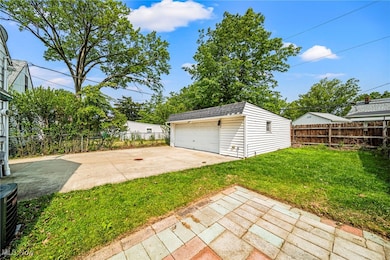
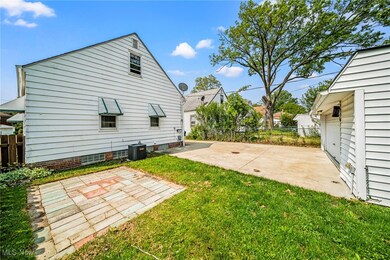
This charming Cape Cod blends classic character with thoughtful updates, making it the perfect move-in-ready home. The sunlit living room is highlighted by a large bay window and gleaming hardwood floors, creating a warm and inviting space. The updated kitchen boasts modern cabinets, countertops, and easy-to-maintain vinyl laminate flooring, ready for your culinary adventures. On the main floor, you'll find two comfortable bedrooms and an updated full bathroom, offering a perfect retreat. Upstairs, the spacious primary bedroom features built-ins and a cedar closet for all your storage needs. The partially finished basement is ideal for extra living space, a home gym or office, with glass block windows enhancing natural light and security. Additional updates include a newer furnace (2023), hot water tank (2023), and central air (2021). Enjoy a 2-car detached garage with electric and a backyard ready for outdoor gatherings. New gutters were installed on the house and garage (2024). Located close to shopping, healthcare, restaurants and schools, this home is truly turnkey - just unpack and settle in! Don't miss your chance to call this gem your own. Schedule your tour today!
Last Agent to Sell the Property
McDowell Homes Real Estate Services Brokerage Email: cloricedlugos@gmail.com 440-812-2542 License #2025003178 Listed on: 06/05/2025
Co-Listed By
McDowell Homes Real Estate Services Brokerage Email: cloricedlugos@gmail.com 440-812-2542 License #2021002027
We collect this data history from publicly available records. To have your information removed, we recommend requesting removal directly through your county’s website.
William Langa
HomeSmart Real Estate Momentum LLC
(440) 276-3725
68 Total Sales
1 in Euclid
$151,000 Price
Michelle Underwood
Platinum Real Estate
(440) 664-3428
267 Total Sales
10 in Euclid
$17K - $209K Price Range
Sheila Zullo
HomeSmart Real Estate Momentum LLC
(440) 635-3524
92 Total Sales
1 in Euclid
$62,000 Price
Cielo McClain
Keller Williams Citywide
(440) 581-1404
33 Total Sales
2 in Euclid
$160K - $218K Price Range
Kimberly Ule
Serenity Realty
(234) 290-1326
123 Total Sales
1 in Euclid
$172,400 Price
Abby Atkins
McDowell Homes Real Estate Services
(234) 271-2586
139 Total Sales
8 in Euclid
$81K - $279K Price Range
We collect this data history from publicly available records. To have your information removed, we recommend requesting removal directly through your county’s website.
| Date | Buyer | Sale Price | Title Company |
|---|---|---|---|
| $142,500 | First Source Title | ||
| Soto Elizabeth I | $115,000 | First Priority Title | |
| Soto Elizabeth I | $115,000 | First Priority Title | |
| Rising Time Investments Llc | $60,000 | First Priority Title Agency | |
| Saperstein Joshua | -- | -- | |
| Saperstein Adam | $63,800 | State Title Company | |
| Modic Adela M | -- | -- | |
| Modic Matt J | $51,500 | -- | |
| Vyskocil Ralph G | -- | -- | |
| Vyskocil Vyskocil M | -- | -- |
We collect this data history from publicly available records. To have your information removed, we recommend requesting removal directly through your county’s website.
| Date | Status | Borrower | Loan Amount |
|---|---|---|---|
| Open | $139,917 | ||
| Previous Owner | -- | $111,550 | |
| Previous Owner | Rising Time Investments Llc | $86,648 | |
| Previous Owner | Saperstein Joshua A | $70,000 |
We collect this data history from publicly available records. To have your information removed, we recommend requesting removal directly through your county’s website.
| Date | Event | Price | List to Sale | Price per Sq Ft | Prior Sale |
|---|---|---|---|---|---|
| 07/18/2025 07/18/25 | Sold | $142,500 | +2.9% | $125 / Sq Ft | |
| 06/05/2025 06/05/25 | For Sale | $138,500 | +20.4% | $121 / Sq Ft | |
| 03/08/2021 03/08/21 | Sold | $115,000 | 0.0% | $101 / Sq Ft | View Prior Sale |
| 02/04/2021 02/04/21 | Pending | -- | -- | -- | |
| 01/22/2021 01/22/21 | For Sale | $115,000 | -- | $101 / Sq Ft |
We collect this data history from publicly available records. To have your information removed, we recommend requesting removal directly through your county’s website.
| Year | Tax Paid | Tax Assessment Tax Assessment Total Assessment is a certain percentage of the fair market value that is determined by local assessors to be the total taxable value of land and additions on the property. | Land | Improvement |
|---|---|---|---|---|
| 2025 | $2,702 | $40,250 | $7,630 | $32,620 |
| 2024 | $2,785 | $40,250 | $7,630 | $32,620 |
| 2023 | $2,280 | $26,010 | $5,780 | $20,230 |
| 2022 | $2,228 | $26,010 | $5,780 | $20,230 |
| 2021 | $2,527 | $26,010 | $5,780 | $20,230 |
| 2020 | $2,397 | $22,400 | $4,970 | $17,430 |
| 2019 | $2,234 | $64,000 | $14,200 | $49,800 |
| 2018 | $2,155 | $22,400 | $4,970 | $17,430 |
| 2017 | $2,305 | $19,810 | $4,130 | $15,680 |
| 2016 | $2,310 | $19,810 | $4,130 | $15,680 |
| 2015 | $2,108 | $19,810 | $4,130 | $15,680 |
| 2014 | $2,108 | $19,810 | $4,130 | $15,680 |
Seller's Agent in 2025
Clorice Vines
McDowell Homes Real Estate Services
(440) 812-2542
1,089 Total Sales
Seller Co-Listing Agent in 2025
Toni Noday-Krager
McDowell Homes Real Estate Services
(440) 813-4079
158 Total Sales
Buyer's Agent in 2025
Kathryn Fawcett
Engel & Völkers Distinct
(440) 821-4558
138 Total Sales
MG
Buyer Co-Listing Agent in 2025
Mark Genter
Engel & Völkers Distinct
(440) 231-4901
111 Total Sales
Seller's Agent in 2021
Jenny Salvaggio
Keller Williams Greater Metropolitan
(440) 724-5581
222 Total Sales
NN
Buyer's Agent in 2021
Non-Member Non-Member
Non-Member
Source: MLS Now
MLS Number: 5128566
APN: 643-30-038
Disclaimer: Certain information contained herein is derived from information provided by parties other than Homes.com. All information provided is deemed reliable, but is not guaranteed to be accurate and should be independently verified.
IDX information is provided exclusively for personal, non-commercial use, and may not be used for any purpose other than to identify prospective properties consumers may be interested in purchasing. Information is deemed reliable but not guaranteed.
Ask me questions while you tour the home.