
Melanie Hawkins
Hawkins Poe
(253) 525-2385
42 Total Sales
1 in Queensborough-Brentwood
$881,000 Price
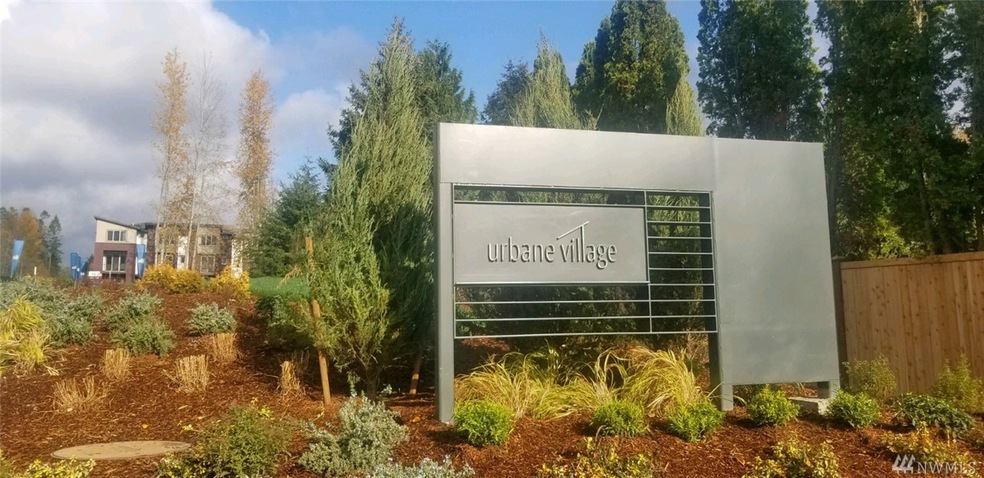
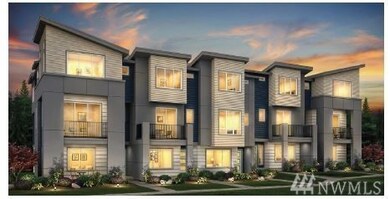
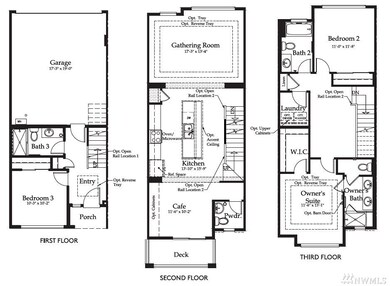
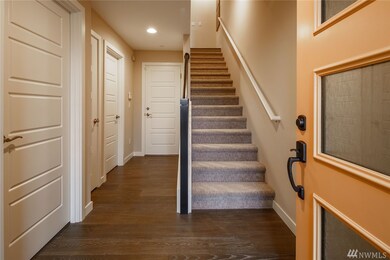
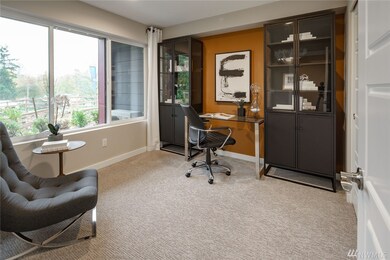
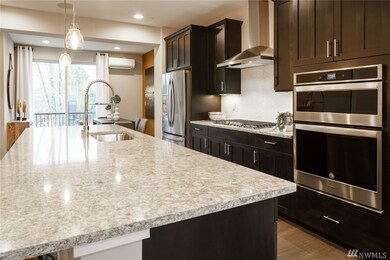
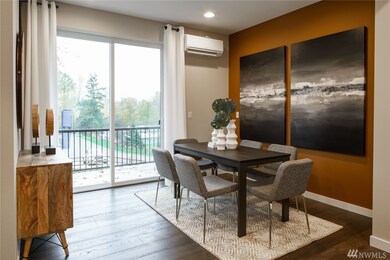
Introducing Urbane Village II, a collection of 104 luxury Townhomes in the heart of Canyon Park by Pulte Homes! Where exceptional floor plans and contemporary modern styles blend! The Residence I boasts West facing views, private lower level 3rd Bdrm Suite! Stainless Whirlpool appliances, open to Café & deck off cafe. Well-appointed Master Retreat w/ spacious WIC! Walk to nearby retail, easy access to SEA & Bell +North Shore Schools! PRE SALE, PERSONALIZE YOUR HOME. MOVE IN LATE 2021. Home faces into a Native Growth Area.
Last Agent to Sell the Property
Tri Pointe Homes Real Estate License #89131 Listed on: 03/01/2021
Source: Northwest Multiple Listing Service (NWMLS)
MLS#: NWM1732253
Melanie Hawkins
Hawkins Poe
(253) 525-2385
42 Total Sales
1 in Queensborough-Brentwood
$881,000 Price
Ryan Gillis
Gillis Real Estate LLC
(425) 215-0170
143 Total Sales
1 in Queensborough-Brentwood
$972,000 Price
Emily Howell
Best Choice Realty
(253) 867-8316
40 Total Sales
1 in Queensborough-Brentwood
$901,775 Price
Heidi Davalos
COMPASS
(360) 502-9463
59 Total Sales
2 in Queensborough-Brentwood
$595K - $675K Price Range
Lori Batiot
Windermere Northlake
(206) 565-1314
37 Total Sales
1 in Queensborough-Brentwood
$650,000 Price
Preeti Sahu
Skyline Properties, Inc.
(253) 563-1246
16 Total Sales
1 in Queensborough-Brentwood
$848,000 Price
We collect this data history from publicly available records. To have your information removed, we recommend requesting removal directly through your county’s website.
| Date | Event | Price | List to Sale | Price per Sq Ft |
|---|---|---|---|---|
| 11/17/2021 11/17/21 | Sold | $852,473 | +14.3% | $473 / Sq Ft |
| 03/07/2021 03/07/21 | Pending | -- | -- | -- |
| 03/01/2021 03/01/21 | For Sale | $745,990 | -- | $414 / Sq Ft |
We collect this data history from publicly available records. To have your information removed, we recommend requesting removal directly through your county’s website.
| Year | Tax Paid | Tax Assessment Tax Assessment Total Assessment is a certain percentage of the fair market value that is determined by local assessors to be the total taxable value of land and additions on the property. | Land | Improvement |
|---|---|---|---|---|
| 2026 | $1,542 | $134,513 | $25,541 | $108,972 |
| 2025 | $1,456 | $131,877 | $25,041 | $106,836 |
| 2024 | $1,456 | $129,292 | $24,550 | $104,742 |
| 2023 | $1,420 | $126,758 | $24,069 | $102,689 |
| 2022 | $1,416 | $124,274 | $23,598 | $100,676 |
| 2021 | $1,386 | $121,838 | $23,136 | $98,702 |
| 2020 | $1,381 | $120,589 | $22,899 | $97,690 |
| 2019 | $1,361 | $118,225 | $22,450 | $95,775 |
| 2018 | $1,220 | $115,908 | $22,010 | $93,898 |
| 2017 | $1,196 | $113,636 | $21,579 | $92,057 |
| 2016 | $1,166 | $111,408 | $21,156 | $90,252 |
| 2015 | $1,160 | $109,736 | $20,839 | $88,897 |
| 2014 | $1,132 | $107,587 | $20,431 | $87,156 |
DB
Seller's Agent in 2021
Dawnn Brown
Tri Pointe Homes Real Estate
(425) 449-6007
60 in this area
83 Total Sales
Seller Co-Listing Agent in 2021
Amy Gessel
Pulte Homes of Washington Inc
(425) 598-0749
74 in this area
162 Total Sales
Buyer's Agent in 2021
John Blacksmith
Lake & Company
(206) 293-8586
1 in this area
138 Total Sales
Source: Northwest Multiple Listing Service (NWMLS)
MLS Number: NWM1732253
Disclaimer: Certain information contained herein is derived from information provided by parties other than Homes.com. All information provided is deemed reliable, but is not guaranteed to be accurate and should be independently verified.
All data is obtained from various sources and may not have been verified by broker or MLS GRID. Supplied Open House Information is subject to change without notice. All information should be independently reviewed and verified for accuracy. Properties may or may not be listed by the office/agent presenting the information. Listing information is provided by the Northwest Multiple Listing Service (NWMLS). Property information is based on available data that may include MLS information, county records, and other sources. Listings marked with the 3 tree icon and provided by NWMLS. All properties are subject to prior sale or withdrawal. IDX information is provided exclusively for consumers’ personal noncommercial use, that it may not be used for any purpose other than to identify prospective properties consumers may be interested in purchasing, that the data is deemed reliable but is not guaranteed by MLS GRID. ©2026 NWMLS.
Based on information submitted to the MLS GRID
Listings courtesy of Northwest Multiple Listing Service (NWMLS) as distributed by MLS GRID
Ask me questions while you tour the home.