
Lona Bremer
ReeceNichols - Lees Summit
(816) 693-2050
39 Total Sales
1 in Peculiar
$310,000 Price


Estimated Value: $530,000 - $640,000
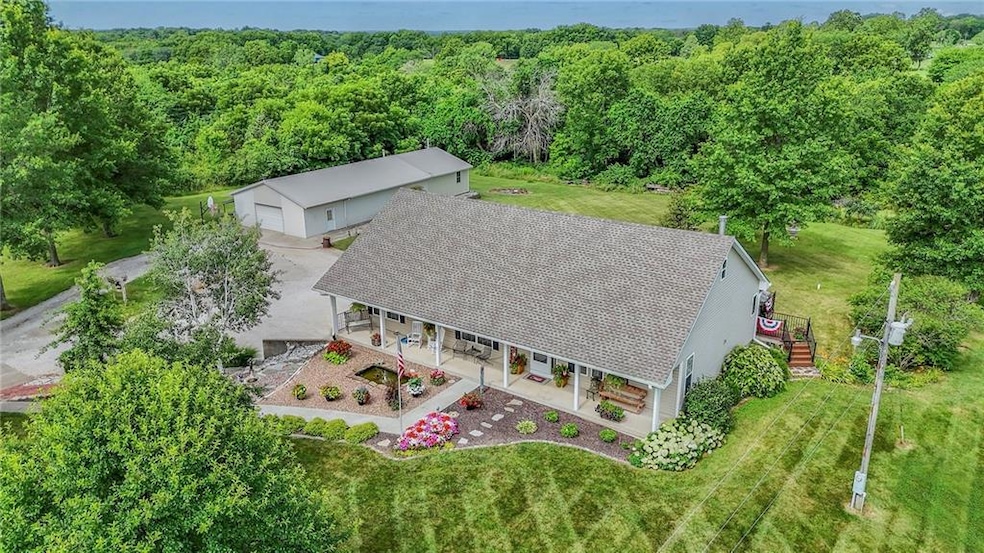
Welcome Home to Your Private Oasis on 5 Serene Acres!
This meticulously maintained, single-owner 3-bedroom, 3-bathroom home offers thoughtful design, exceptional craftsmanship, and the peace of country living—just minutes from town with easy access to I-49 and the greater Kansas City metro. The main level features all bedrooms, a spacious laundry room, and a practical yet elegant floor plan that uses every inch wisely. Enjoy your mornings on the charming covered front porch, or unwind in the evening on the Trex deck overlooking lush landscaping, mature trees and tranquil water features. The walk-out finished basement is perfect for entertaining with a large living area, wet bar, and access to a beautiful brick patio.
Need space for work or hobbies? You’ll love the massive 90’ x 30’ outbuilding with concrete floors, workbenches, shelving, and a wood stove—ready for any project you can imagine.
Built with care and attention to detail, this home features:
Geothermal heating & cooling system, powering one of two 50-gallon water heaters, keeping the average electric bill at just $153/month!
~ New roof, gutters, and downspouts (June 2024)
~ Silent floor system
~ No nail pops here! Drywall was secured entirely with screws
~ Central vacuum system in both the home and outbuilding
~ Maintenance-free vinyl siding
~ Large storm shelter & storage area, easily accessed from the oversized 2-car attached garage.
Professionally landscaped, tastefully designed, and truly turn-key—this home offers the perfect balance of rural peace and modern convenience. Come see it TODAY!
Last Agent to Sell the Property
Platinum Realty LLC Brokerage Phone: 913-709-2347 License #00241605 Listed on: 07/09/2025
We collect this data history from publicly available records. To have your information removed, we recommend requesting removal directly through your county’s website.
Lona Bremer
ReeceNichols - Lees Summit
(816) 693-2050
39 Total Sales
1 in Peculiar
$310,000 Price
Executive Asset Properties Group
Keller Williams Realty Partners Inc.
(860) 969-2667
79 Total Sales
1 in Peculiar
$355,000 Price
Chet Meierarend
RE/MAX Premier Properties
(913) 270-3422
155 Total Sales
1 in Peculiar
$155,000 Price
Linda Hueffmeier
Compass Realty Group
(816) 307-2559
121 Total Sales
2 in Peculiar
$30K - $375K Price Range
Pamela Heman
Real Broker, LLC
(816) 296-5526
86 Total Sales
1 in Peculiar
$185,750 Price
Kaleena Schumacher
Real Broker, LLC
(913) 359-5173
355 Total Sales
1 in Peculiar
$307,000 Price
We collect this data history from publicly available records. To have your information removed, we recommend requesting removal directly through your county’s website.
| Date | Buyer | Sale Price | Title Company |
|---|---|---|---|
| -- | Coffelt Land Title | ||
| Wilkins Roger S | -- | None Available |
We collect this data history from publicly available records. To have your information removed, we recommend requesting removal directly through your county’s website.
| Date | Status | Borrower | Loan Amount |
|---|---|---|---|
| Open | $583,645 | ||
| Previous Owner | Wilkins Roger S | $66,000 |
We collect this data history from publicly available records. To have your information removed, we recommend requesting removal directly through your county’s website.
| Date | Event | Price | List to Sale | Price per Sq Ft |
|---|---|---|---|---|
| 10/16/2025 10/16/25 | Sold | -- | -- | -- |
| 09/11/2025 09/11/25 | Pending | -- | -- | -- |
| 09/03/2025 09/03/25 | Price Changed | $598,500 | -2.7% | $235 / Sq Ft |
| 08/28/2025 08/28/25 | Price Changed | $615,000 | -2.4% | $241 / Sq Ft |
| 08/13/2025 08/13/25 | Price Changed | $629,888 | -2.3% | $247 / Sq Ft |
| 07/24/2025 07/24/25 | Price Changed | $644,888 | -0.8% | $253 / Sq Ft |
| 07/09/2025 07/09/25 | For Sale | $649,888 | -- | $255 / Sq Ft |
We collect this data history from publicly available records. To have your information removed, we recommend requesting removal directly through your county’s website.
| Year | Tax Paid | Tax Assessment Tax Assessment Total Assessment is a certain percentage of the fair market value that is determined by local assessors to be the total taxable value of land and additions on the property. | Land | Improvement |
|---|---|---|---|---|
| 2025 | $2,872 | $46,170 | $6,920 | $39,250 |
| 2024 | $2,872 | $41,060 | $6,300 | $34,760 |
| 2023 | $2,878 | $41,060 | $6,300 | $34,760 |
| 2022 | $2,443 | $34,170 | $6,300 | $27,870 |
| 2021 | $2,435 | $34,170 | $6,300 | $27,870 |
| 2020 | $2,452 | $33,500 | $6,300 | $27,200 |
| 2019 | $2,417 | $33,500 | $6,300 | $27,200 |
| 2018 | $2,252 | $30,300 | $5,040 | $25,260 |
| 2017 | $2,088 | $30,300 | $5,040 | $25,260 |
| 2016 | $2,088 | $28,800 | $5,040 | $23,760 |
| 2015 | $2,085 | $28,800 | $5,040 | $23,760 |
| 2014 | $1,938 | $27,880 | $5,040 | $22,840 |
| 2013 | -- | $27,880 | $5,040 | $22,840 |
TM
Seller's Agent in 2025
Tara Miller
Platinum Realty LLC
(913) 709-2347
32 Total Sales
CG
Buyer's Agent in 2025
Chad Green
Keller Williams Southland
(816) 590-1291
22 Total Sales
Source: Heartland MLS
MLS Number: 2562121
APN: 2747416
Disclaimer: Certain information contained herein is derived from information provided by parties other than Homes.com. All information provided is deemed reliable, but is not guaranteed to be accurate and should be independently verified.
All data is obtained from various sources and may not have been verified by broker or MLS GRID. Supplied Open House Information is subject to change without notice. All information should be independently reviewed and verified for accuracy. Properties may or may not be listed by the office/agent presenting the information. Some IDX listings have been excluded from this website. Prices displayed on all Sold listings are the Last Known Listing Price and may not be the actual selling price.
Listings courtesy of Heartland MLS as distributed by MLS GRID.
Based on information submitted to the MLS GRID
Listing Information presented by local MLS brokerage: TEN-X, INC., local REALTOR®- Arlene Richardson - (888) 952-6393
Ask me questions while you tour the home.