
Seller's Agent in 2026
Gail Rhine
Berkshire Hathaway Homeservices Indian River
(231) 420-6491
120 Total Sales



Estimated Value: $389,634 - $589,000
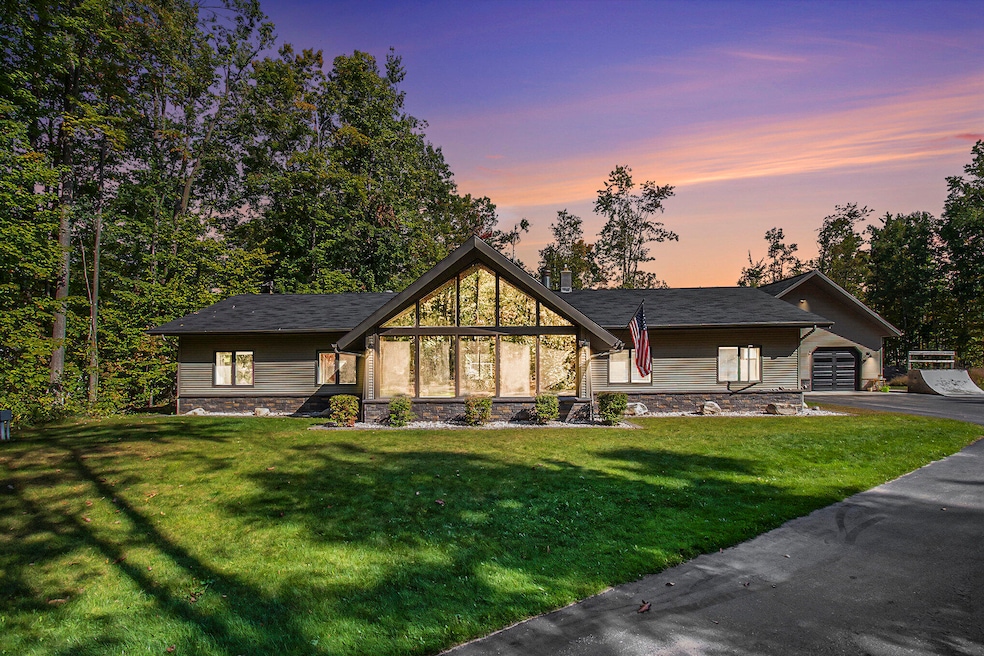
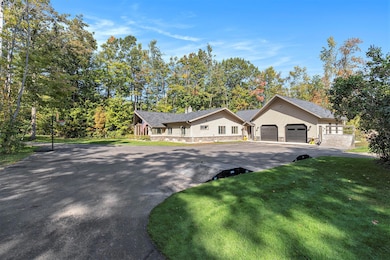
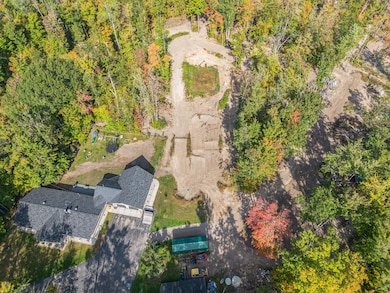
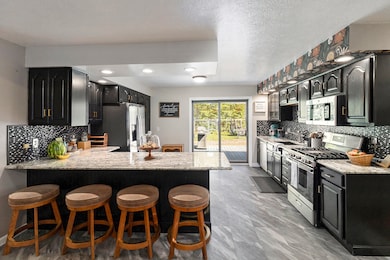
Enjoy privacy, convenience and turnkey homestead living with this spacious 5 bedroom, 3 bath home situated on 11.2 surveyed acres-less than 5 minutes from downtown Indian River. Tucked back off the paved driveway for a peaceful hidden-from-the-road setting. A portion of the land is cleared for livestock, complete with new fencing, water and electricity run to the pasture for convenience and efficiency. Also features a moto X track and trail, perfect outdoor enthusiasts. The home welcomes you with a large foyer which connects to a flex room ideal for a home office, while an extra media/family room provides an additional gathering space. The home impresses with a vaulted great room featuring a wall of windows and a beautiful stone gas fireplace. The kitchen offers abundant cabinetry, new appliances, all overlooking the spacious 16x32 composite deck and private backyard, perfect for entertaining. The primary suite is a true retreat, recently renovated with a spa-like en-suite including a walk-in tile shower, mood lighting, Bluetooth speaker, double vanity and heated tile floors. The four additional bedrooms have been refreshed with new carpet, lighting and doors. The guest bath has a double vanity, tub with glass doors and has been refreshed with paint, wallpaper and new faucets. Updates continue throughout with all new flooring, modern fixtures and a completely remodeled laundry room with upscale stackable GE washer and dryer plus an added half bath. The attached 2.5 stall garage is fully finished, insulated and heated with 2 new insulated garage doors. Above garage provides ample storage or could be finished for extra living space. Additional outbuildings include a 24x32 heated garage/workshop, chicken coop, 12x24 Amish storage shed with roll-up door and barn style side door and a newly constructed 24x24 pole barn with dual 12x24 lean tos. This property truly has it all! A beautifully updated home, thoughtful upgrades inside and out, abundant storage and every outbuilding you could need for homesteading, hobbies or recreation. With its private yet convenient setting, minutes from Indian River, it offers the perfect balance of comfort, functionality and country charm. Whether you envision a thriving hobby farm, a family retreat or simply a place to enjoy the outdoors in style, this one-of-a-kind property is ready to make your vision a reality.
Last Agent to Sell the Property
Berkshire Hathaway Homeservices Indian River Brokerage Phone: 231.238.7400 License #6501386853 Listed on: 10/06/2025
Last Buyer's Agent
Berkshire Hathaway Homeservices Indian River Brokerage Phone: 231.238.7400 License #6501386853 Listed on: 10/06/2025
We collect this data history from publicly available records. To have your information removed, we recommend requesting removal directly through your county’s website.
We collect this data history from publicly available records. To have your information removed, we recommend requesting removal directly through your county’s website.
| Date | Buyer | Sale Price | Title Company |
|---|---|---|---|
| $555,000 | -- | ||
| $260,000 | -- |
We collect this data history from publicly available records. To have your information removed, we recommend requesting removal directly through your county’s website.
| Date | Status | Borrower | Loan Amount |
|---|---|---|---|
| Previous Owner | $124,100 | ||
| Previous Owner | $234,000 |
We collect this data history from publicly available records. To have your information removed, we recommend requesting removal directly through your county’s website.
| Date | Event | Price | List to Sale | Price per Sq Ft | Prior Sale |
|---|---|---|---|---|---|
| 02/23/2026 02/23/26 | Sold | $555,000 | -3.5% | $198 / Sq Ft | |
| 01/28/2026 01/28/26 | Pending | -- | -- | -- | |
| 12/22/2025 12/22/25 | Price Changed | $575,000 | -4.0% | $205 / Sq Ft | |
| 10/06/2025 10/06/25 | For Sale | $599,000 | +130.4% | $214 / Sq Ft | |
| 10/08/2019 10/08/19 | Sold | $260,000 | -- | $93 / Sq Ft | View Prior Sale |
| 09/16/2019 09/16/19 | Pending | -- | -- | -- |
We collect this data history from publicly available records. To have your information removed, we recommend requesting removal directly through your county’s website.
| Year | Tax Paid | Tax Assessment Tax Assessment Total Assessment is a certain percentage of the fair market value that is determined by local assessors to be the total taxable value of land and additions on the property. | Land | Improvement |
|---|---|---|---|---|
| 2026 | $2,011 | $174,100 | $0 | $0 |
| 2025 | $1,167 | $157,300 | $0 | $0 |
| 2024 | $1,035 | $124,500 | $0 | $0 |
| 2023 | $992 | $113,000 | $0 | $0 |
| 2022 | $945 | $95,300 | $0 | $0 |
| 2021 | $1,759 | $80,000 | $80,000 | $0 |
| 2020 | $1,724 | $76,500 | $76,500 | $0 |
| 2019 | $1,466 | $78,600 | $78,600 | $0 |
| 2018 | $1,429 | $67,800 | $0 | $0 |
| 2017 | $1,369 | $63,500 | $0 | $0 |
| 2016 | $1,236 | $63,600 | $0 | $0 |
| 2015 | -- | $67,600 | $0 | $0 |
| 2014 | -- | $63,500 | $0 | $0 |
| 2012 | -- | $60,200 | $0 | $0 |
Seller's Agent in 2026
Gail Rhine
Berkshire Hathaway Homeservices Indian River
(231) 420-6491
120 Total Sales
MV
Seller Co-Listing Agent in 2019
Mike Vizina
Berkshire Hathaway Homeservices Indian River
(859) 380-6844
110 Total Sales
MV
Buyer Co-Listing Agent in 2019
MICHAEL VIZINA
CB NORTHERN LAKES - INDIAN RIVER
Source: Water Wonderland Board of REALTORS®
MLS Number: 201837440
APN: 171-017-200-006-00
Disclaimer: Certain information contained herein is derived from information provided by parties other than Homes.com. All information provided is deemed reliable, but is not guaranteed to be accurate and should be independently verified.
The data relating to real estate on this web site comes in part from the Internet
Data Exchange Program of the Water Wonderland MLS (WWLX). Real estate
listings held by brokerage firms other than Ten-X are marked with the WWLX
logo and the detailed information about said listing includes the listing office.
All information deemed reliable but not guaranteed and should be independently verified. All properties are subject to prior sale, change or withdrawal. Neither the listing broker(s) nor Ten-X shall be responsible for any typographical errors, misinformation, misprints, and shall be held totally harmless. Water Wonderland MLS, Inc © All rights reserved.
WWLX information is provided exclusively for consumers' personal, non-commercial use and may not be used for any purpose other than to identify prospective properties consumers may be interested in purchasing.
Ask me questions while you tour the home.