
Seller's Agent in 2025
May Hanna
Berkshire Hathaway HomeServices Chicago
(773) 937-0024
1 in this area
20 Total Sales


Estimated Value: $453,000 - $498,000
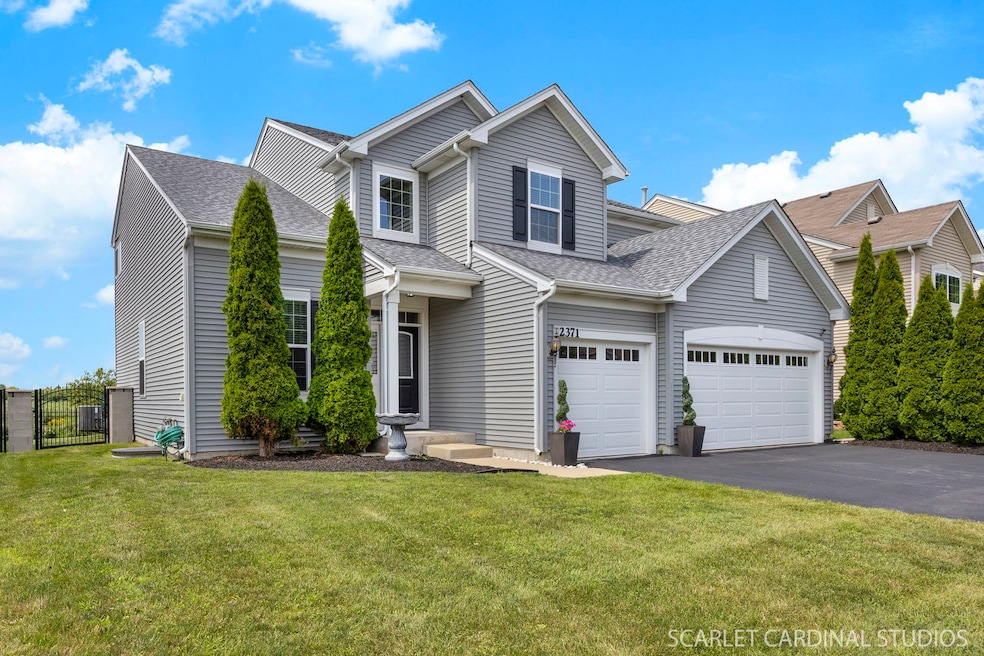
WOW! Welcome Home to this beautiful 4-bedroom, 2.5-bath home offering an impressive 3,525 sq ft of total living space, including a fully finished basement! Located in a quiet, family-friendly neighborhood in Montgomery, IL, this home combines style, space, and thoughtful updates (current owner has poured heart and soul into this home with thoughtful, custom updates - and you'll feel it the moment you walk through the door). Step inside to a bright and open main level featuring a generous living area and an all-white updated kitchen with stunning quartz countertops, abundant cabinetry, and plenty of prep space. A separate dining area provides a welcoming space for family meals and entertaining. Upstairs, you'll find four spacious bedrooms, including a large primary suite with a private bath and walk-in closet. The finished basement offers exceptional space - ideal for a recreation room, home office, gym, or guest accommodations and plenty of room for storage! Step outside to a spacious, beautifully landscaped backyard featuring stamped concrete, a charming Pergola for shaded lounging, and installed gas piping for effortless bonfire nights. Whether you're hosting summer BBQs, enjoying cool fall evenings by the fire, or picking fresh fruit from your mature apple tree, this yard is made for making memories. Conveniently located near parks, schools, shopping, and dining, this move-in-ready home is a must-see. Schedule your showing today! This one won't last! NO HOA!!
Last Agent to Sell the Property
Berkshire Hathaway HomeServices Chicago License #475187241 Listed on: 08/30/2025
We collect this data history from publicly available records. To have your information removed, we recommend requesting removal directly through your county’s website.
We collect this data history from publicly available records. To have your information removed, we recommend requesting removal directly through your county’s website.
| Date | Buyer | Sale Price | Title Company |
|---|---|---|---|
| -- | None Listed On Document | ||
| $480,000 | Citywide Title | ||
| -- | None Listed On Document | ||
| $273,500 | Ryland Title Company |
We collect this data history from publicly available records. To have your information removed, we recommend requesting removal directly through your county’s website.
| Date | Status | Borrower | Loan Amount |
|---|---|---|---|
| Previous Owner | $264,000 | ||
| Previous Owner | $264,000 | ||
| Previous Owner | $268,310 | ||
| Previous Owner | $268,518 |
We collect this data history from publicly available records. To have your information removed, we recommend requesting removal directly through your county’s website.
| Date | Event | Price | List to Sale | Price per Sq Ft |
|---|---|---|---|---|
| 10/30/2025 10/30/25 | Sold | $480,000 | -3.8% | $196 / Sq Ft |
| 09/23/2025 09/23/25 | Pending | -- | -- | -- |
| 08/30/2025 08/30/25 | Price Changed | $499,000 | 0.0% | $204 / Sq Ft |
| 08/30/2025 08/30/25 | For Sale | $499,000 | -- | $204 / Sq Ft |
We collect this data history from publicly available records. To have your information removed, we recommend requesting removal directly through your county’s website.
| Year | Tax Paid | Tax Assessment Tax Assessment Total Assessment is a certain percentage of the fair market value that is determined by local assessors to be the total taxable value of land and additions on the property. | Land | Improvement |
|---|---|---|---|---|
| 2025 | $9,771 | $133,946 | $14,531 | $119,415 |
| 2024 | $9,771 | $122,616 | $13,302 | $109,314 |
| 2023 | $8,818 | $109,704 | $11,901 | $97,803 |
| 2022 | $8,818 | $99,595 | $10,804 | $88,791 |
| 2021 | $8,546 | $93,786 | $10,804 | $82,982 |
| 2020 | $8,290 | $89,834 | $10,804 | $79,030 |
| 2019 | $8,074 | $86,387 | $10,389 | $75,998 |
| 2018 | $8,826 | $88,983 | $10,389 | $78,594 |
| 2017 | $8,870 | $87,442 | $10,389 | $77,053 |
| 2016 | $8,753 | $84,764 | $10,389 | $74,375 |
| 2015 | $2,776 | $94 | $94 | $0 |
| 2014 | -- | $94 | $94 | $0 |
| 2013 | -- | $94 | $94 | $0 |
Seller's Agent in 2025
May Hanna
Berkshire Hathaway HomeServices Chicago
(773) 937-0024
1 in this area
20 Total Sales
Buyer's Agent in 2025
George Rodriguez
George Rodriguez Realty Group
(630) 504-6230
1 in this area
36 Total Sales
Source: Midwest Real Estate Data (MRED)
MLS Number: 12409464
APN: 02-01-190-006
Disclaimer: Certain information contained herein is derived from information provided by parties other than Homes.com. All information provided is deemed reliable, but is not guaranteed to be accurate and should be independently verified.
All data is obtained from various sources and may not have been verified by broker or MLS GRID. Supplied Open House Information is subject to change without notice. All information should be independently reviewed and verified for accuracy. Properties may or may not be listed by the office/agent presenting the information. Some IDX listings have been excluded from this website.
Listings courtesy of Midwest Real Estate Data (MRED) as distributed by MLS GRID.
Based on information submitted to the MLS GRID
Ask me questions while you tour the home.