NOT LISTED FOR SALE

23719 S Bronze Dr Sun Lakes, AZ 85248

Sun Lakes Area

Estimated Value: $647,000 - $712,000

2 Beds
2.5 Baths
2,710 Sq Ft
$253/Sq Ft Est. Value

Sale Details

Date Sold: October 21, 2015

Last sale price $410,000 $151 Per Sq Ft

Est. 67% increase in value since last sale

Current estimated payment $4,430 / mo

4 Days on Market

Highlights

  • Golf Course Community
  • Gated with Attendant
  • Active Adult
  • Fitness Center
  • Play Pool
  • Home Energy Rating Service (HERS) Rated Property

About This Home

As of October 2015

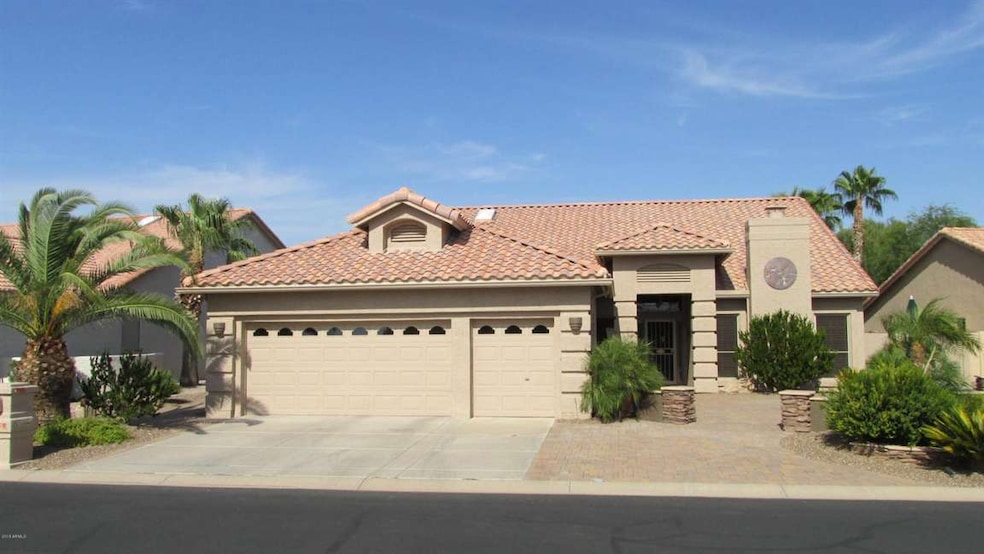
EXCEPTIONALLY MAINTAINED HOME LOCATED IN OAKWOOD SECTION OF SUN LAKES. ACROSS STREET FROM DIAMOND LAKE!! This beautiful home offers 2 bedrooms/2 baths. Owners had entire AC/Heating system /w Radiant Barrier& Added Insulation re-done in 2014.Lots of Skylights throughout. Very Large Custom Built-in Office, Unusual Storage everywhere, Very nice Open Kitchen with pull-out shelves in cabinets, Stainless Steel Appliances, Garden Window over sink. Master Bedroom has Full Bathroom, oversized Walk-in Closet & wonderful built-in area in corner to use as a craft area or 2nd office & a very nice sitting area. Custom Window treatments throughout. Fabulous Front Courtyard & back patio area with Pavers, Beautiful Pool, Built-in BBQ Grill/Island. See *MORE LINK* for list information on this wonderful ho LIST OF UPGRADES & WHAT HOME OFFERS:

* Den Has Built-In Murphy Bed
* Intercom System
* Compact Disc Player
* Air Vacuum System
* Recirculating Pump
* Gas Fireplace
* Marble Facing on Fireplace
* Complete Built-in Oversized Cabinets in Den/Office
* Pull-Out Drawers in Kitchen Cabinets
* Master Bedroom has Built-in Cabinets
* Laundry Room Expansion
* Cat Five Wiring Throughout Home
* Rear Speaker Wiring FR
* Shutters Throughout Home
* French Doors in Kitchen & Master Bedroom W/Built-in blinds
* Phantom Screens on Doors
* Security Door on Front of Home

Garage:
* 4 Ft Extension on Garage
* Golf Cart Garage Extension
* Expanded Garage Floor Pad
* Garage Cabinets & Work Bench

Air Conditioning/Heating:

* Replaced Furnaces/AC & All Ducts
* Added Radiant Barrier in Attic & Additional Insulation
**NOTE** This cost alone was over $31,000.00

Landscaping & Exterior:

* Upgraded Water Remediation on Property
* Major Landscape/Hardscape Upgrades
* Pergola Added
* Side Gate Replaced

Swimming Pool:

* 11,000 Gallon Play Pool
* Upgraded Pentair - Quad DE Filter
* Upgraded Hayward Variable Speed Pump

HOME HAS APPROXIMATELY $182,399.00 IN UPGRADES.

**NOTE all of these upgrades at a cost of approximately $189, 399.00. wE CAN SHOW THE SHEET THAT LISTS THESE UPGRADES WITH COSTS. THIS HOME HAS IT ALL!!. Cabinets are the light oak, all sink fixtures are in great shape, skylights have all been sealed and roof checked, Pipes under sinks checked***THERE WAS NO STONE UNTURNED WHEN IT COMES TO MAINTENANCE ON THIS HOME*** you really need to see it to check out all this home has to offer. So many things that hard to remember them all. Call us to show or call your agent and take a look. A true value for the money and location is excellent. A TURN-KEY HOME!!! ENJOY ALL AMMENITIES SUN LAKES HAS TO OFFER!!

**REFER TO DOCUMENTS SECTION FOR VARIOUS DOCUMENTS ON THIS HOME**

Last Agent to Sell the Property

Patti Kaler

West USA Realty License #SA559824000 Listed on: 08/31/2015

West USA Realty

Co-Listed By

Daniel Suppo

HomeSmart License #SA538318000

Last Buyer's Agent

John Anderson

Infinity & Associates Real Estate License #SA532337000

Home Details

Home Type

  • Single Family

Est. Annual Taxes

  • $3,251

Year Built

  • Built in 1998

Lot Details

  • 10,014 Sq Ft Lot
  • Private Streets
  • Desert faces the front and back of the property
  • Block Wall Fence
  • Front and Back Yard Sprinklers
  • Sprinklers on Timer
  • Private Yard

HOA Fees

  • $292 Monthly HOA Fees

Parking

  • 2.5 Car Direct Access Garage
  • Garage Door Opener
  • Golf Cart Garage
  • Parking Permit Required

Home Design

  • Tile Roof
  • Block Exterior
  • Stucco

Interior Spaces

  • 2,710 Sq Ft Home
  • 1-Story Property
  • Central Vacuum
  • Vaulted Ceiling
  • Ceiling Fan
  • Gas Fireplace
  • Double Pane Windows
  • Low Emissivity Windows
  • Tinted Windows
  • Solar Screens
  • Living Room with Fireplace

Kitchen

  • Breakfast Bar
  • Built-In Microwave
  • Kitchen Island

Flooring

  • Carpet
  • Tile

Bedrooms and Bathrooms

  • 2 Bedrooms
  • Primary Bathroom is a Full Bathroom
  • 2.5 Bathrooms
  • Dual Vanity Sinks in Primary Bathroom
  • Bathtub With Separate Shower Stall

Home Security

  • Security System Owned
  • Intercom

Accessible Home Design

  • Grab Bar In Bathroom
  • Accessible Hallway
  • Doors are 32 inches wide or more
  • No Interior Steps
  • Multiple Entries or Exits
  • Stepless Entry
  • Raised Toilet

Eco-Friendly Details

  • Home Energy Rating Service (HERS) Rated Property
  • Energy Monitoring System

Pool

  • Play Pool
  • Fence Around Pool
  • Pool Pump

Outdoor Features

  • Covered Patio or Porch
  • Fire Pit
  • Built-In Barbecue

Schools

  • Adult Elementary And Middle School
  • Adult High School

Utilities

  • Refrigerated Cooling System
  • Zoned Heating
  • Heating System Uses Natural Gas
  • Water Softener
  • High Speed Internet
  • Cable TV Available

Listing and Financial Details

  • Tax Lot 86
  • Assessor Parcel Number 303-78-086

Community Details

Overview

  • Active Adult
  • Association fees include ground maintenance, street maintenance
  • Ironaks @ Sun Lakes Association, Phone Number (480) 895-7275
  • Built by Robson
  • Sun Lakes Unity Thirty Six Mcr 422 34 Subdivision, Borgata Floorplan
  • Community Lake

Amenities

  • Clubhouse
  • Recreation Room

Recreation

  • Golf Course Community
  • Tennis Courts
  • Fitness Center
  • Heated Community Pool
  • Community Spa
  • Bike Trail

Security

  • Gated with Attendant

Home Details

Home Type

Single Family

Est. Annual Taxes

$3,251

Year Built

Built in 1998

Lot Details

10,014 Sq Ft Lot

HOA Fees

$292 per month

Parking

2

Listing Details

  • Cross Street: Riggs Road & Alma School
  • Legal Info Range: 5E
  • Property Type: Residential
  • Ownership: Fee Simple
  • HOA #2: N
  • Association Fees Land Lease Fee: N
  • Recreation Center Fee 2: N
  • Recreation Center Fee: N
  • Total Monthly Fee Equivalent: 291.66
  • Basement: N
  • Cooling HVAC SEER Rating: 16
  • Energy Green Feature H E R S Rating: Y
  • Green Energy Certified Year: 2014
  • Updated Heating or Cooling Units: Full
  • Items Updated Ht Cool Yr Updated: 2014
  • Updated Pool: Partial
  • Items Updated Pool Yr Updated: 2013
  • Parking Spaces Slab Parking Spaces: 3.0
  • Parking Spaces Total Covered Spaces: 2.5
  • Separate Den Office Sep Den Office: Y
  • Year Built: 1998
  • Tax Year: 2014
  • Master Model: Borgata
  • Property Sub Type: Single Family - Detached
  • Horses: No
  • Lot Size Acres: 0.23
  • Co List Office Mls Id: wsrr01
  • Co List Office Phone: 480-722-9800
  • Subdivision Name: Sun Lakes Unity Thirty-Six MCR 422-34
  • Architectural Style: Ranch
  • Efficiency: Energy Audit, Multi-Zones
  • Property Attached Yn: No
  • ResoBuildingAreaSource: Owner
  • General Property Description:PriceSqFt: 151.29
  • Association Fees:HOA Fee2: 1750.0
  • Dining Area:Breakfast Bar: Yes
  • Windows:Dual Pane: Yes
  • Cooling:Ceiling Fan(s): Yes
  • Technology:Cable TV Avail: Yes
  • Technology:High Speed Internet Available: Yes
  • Windows:Low-E: Yes
  • Special Listing Cond:Age Restricted (See Remarks): Yes
  • Special Features: None

Interior Features

  • Flooring: Carpet, Tile
  • Basement YN: No
  • Possible Use: None
  • Spa Features: None
  • Accessibility Features: Accessible Door 32in+ Wide, Zero-Grade Entry, Mltpl Entries/Exits, Bath Raised Toilet, Bath Grab Bars, Accessible Hallway(s)
  • Total Bedrooms: 2
  • Fireplace Features: 1 Fireplace, Fire Pit, Living Room, Gas
  • Fireplace: Yes
  • Interior Amenities: Physcl Chlgd (SRmks), Master Downstairs, Breakfast Bar, 9+ Flat Ceilings, Central Vacuum, Intercom, No Interior Steps, Soft Water Loop, Vaulted Ceiling(s), Kitchen Island, Pantry, Double Vanity, Full Bth Master Bdrm, Separate Shwr & Tub, High Speed Internet
  • Living Area: 2710.0
  • Stories: 1
  • Window Features: Sunscreen(s), Dual Pane, Low-E, Tinted Windows
  • ResoLivingAreaSource: Owner
  • Community Features:ClubhouseRec Room: Yes
  • Community Features:Community Pool: Yes
  • Community Features:Golf Course: Yes
  • Kitchen Features:RangeOven Elec: Yes
  • Kitchen Features:Built-in Microwave: Yes
  • Community Features:Gated Community2: Yes
  • Kitchen Features:Kitchen Island: Yes
  • Master Bathroom:Double Sinks: Yes
  • Community Features:BikingWalking Path: Yes
  • Community Features:Comm Tennis Court(s): Yes
  • Community Features:Community Pool Htd: Yes
  • Community Features:Community Spa Htd: Yes
  • Community Features:Guarded Entry: Yes
  • Community Features:Workout Facility: Yes
  • Kitchen Features Pantry: Yes
  • Other Rooms:Family Room: Yes
  • Fireplace:Gas Fireplace: Yes
  • Community Features:On-Site Guard: Yes
  • Kitchen Features:Wall Oven(s): Yes
  • Community Features:Community Spa: Yes
  • Kitchen Features:Cook Top Elec: Yes
  • Kitchen Features:Gas Stub for Range: Yes
  • Fireplace:Fireplace Living Rm: Yes
  • Fireplace:Firepit: Yes
  • Community Features:Lake Subdivision: Yes
  • Other Rooms:Library-Blt-in Bkcse: Yes
  • KitchenFeatures:Refrigerator: Yes

Exterior Features

  • Fencing: Block
  • Exterior Features: Covered Patio(s), Patio, Private Street(s), Private Yard, Built-in Barbecue
  • Lot Features: Sprinklers In Rear, Sprinklers In Front, Desert Back, Desert Front, Auto Timer H2O Front, Auto Timer H2O Back, Irrigation Front, Irrigation Back
  • Pool Features: Play Pool, Variable Speed Pump, Fenced, Private
  • Pool Private: Yes
  • Disclosures: Agency Discl Req, Seller Discl Avail
  • Construction Type: Painted, Stucco, Block
  • Roof: Tile
  • Construction:Block: Yes
  • Exterior Features:Covered Patio(s): Yes
  • Exterior Features:Built-in BBQ: Yes
  • Exterior Features:Patio: Yes
  • Exterior Features:Pvt Yrd(s)Crtyrd(s): Yes
  • Exterior Features:Private Street(s): Yes

Garage/Parking

  • Total Covered Spaces: 2.5
  • Parking Features: Attch'd Gar Cabinets, Dir Entry frm Garage, Electric Door Opener, Extnded Lngth Garage, Golf Cart Garage, Permit Required
  • Attached Garage: No
  • Garage Spaces: 2.5
  • Open Parking Spaces: 3.0
  • Parking Features:Dir Entry frm Garage: Yes
  • Parking Features:Electric Door Opener: Yes
  • Parking Features:Attch_squote_d Gar Cabinets: Yes
  • Parking Features:Extnded Lngth Garage: Yes
  • Parking Features:PermitDecal Req_squote_d: Yes
  • Parking Features:Golf Cart Garage: Yes

Utilities

  • Cooling: Refrigeration, Programmable Thmstat, Ceiling Fan(s)
  • Heating: Natural Gas
  • Security: Security System Owned, Security Guard
  • Water Source: Pvt Water Company
  • Heating:Natural Gas: Yes

Condo/Co-op/Association

  • Community Features: Gated Community, Community Spa Htd, Community Spa, Community Pool Htd, Community Pool, Lake Subdivision, Guarded Entry, Golf, Tennis Court(s), Biking/Walking Path, Clubhouse, Fitness Center
  • Amenities: Club, Membership Opt, Not Managed, Rental OK (See Rmks), Self Managed
  • Association Fee: 1750.0
  • Association Fee Frequency: Semi-Annually
  • Association Name: Ironaks @ Sun Lakes
  • Phone: 480-895-7275
  • Association: Yes

Association/Amenities

  • Association Fees:HOA YN2: Y
  • Association Fees:HOA Transfer Fee2: 371.0
  • Association Fees:HOA Paid Frequency: Semi-Annually
  • Association Fees:HOA Name4: Ironaks @ Sun Lakes
  • Association Fees:PAD Fee YN2: N
  • Association Fees:Cap ImprovementImpact Fee: 1750.0
  • Association Fees:Cap ImprovementImpact Fee _percent_: $
  • Association Fee Incl:Common Area Maint3: Yes
  • Association Fees:Cap ImprovementImpact Fee 2 _percent_: $
  • Association Fee Incl:Street Maint: Yes

Fee Information

  • Association Fee Includes: Maintenance Grounds, Street Maint

Schools

  • Elementary School: Adult
  • High School: Adult
  • Junior High Dist: Chandler Unified District
  • Middle Or Junior School: Adult

Lot Info

  • Land Lease: No
  • Lot Size Sq Ft: 10014.0
  • Parcel #: 303-78-086
  • ResoLotSizeUnits: SquareFeet

Green Features

  • Green Water Conservation: Recirculation Pump

Building Info

  • Builder Name: Robson

Tax Info

  • Tax Annual Amount: 3251.0
  • Tax Book Number: 303.00
  • Tax Lot: 86
  • Tax Map Number: 78.00

Ownership History

We collect this data history from publicly available records. To have your information removed, we recommend requesting removal directly through your county’s website.

Date Name Owned For Owner Type

Purchase Details

Closed on
Jul 28, 2020
Sold by
Bought by
Current Estimated Value
$684,318

Home Financials for this Owner

Home Financials are based on the most recent Mortgage that was taken out on this home.
Original Mortgage
$393,050
Interest Rate
0.03%
Mortgage Type
VA

Purchase Details

Closed on
Nov 22, 2017
Sold by
Bought by

Home Financials for this Owner

Home Financials are based on the most recent Mortgage that was taken out on this home.
Original Mortgage
$402,825
Interest Rate
0.0388%
Mortgage Type
VA

Purchase Details

Listed on
Aug 31, 2015
Closed on
Oct 13, 2015
Sold by
Bought by
Seller's Agent
Patti Kaler
West USA Realty
Buyer's Agent
John Anderson
Infinity & Associates Real Estate
List Price
$415,000
Sold Price
$410,000
Premium/Discount to List
-$5,000
-1.2%

Home Financials for this Owner

Home Financials are based on the most recent Mortgage that was taken out on this home.
Avg. Annual Appreciation
4.86%
Original Mortgage
$307,500
Interest Rate
0.0385%
Mortgage Type
New Conventional

Purchase Details

Closed on
Jul 29, 2003
Sold by
Bought by

Home Financials for this Owner

Home Financials are based on the most recent Mortgage that was taken out on this home.
Original Mortgage
$221,500
Interest Rate
0.0515%
Mortgage Type
Unknown

Purchase Details

Closed on
Mar 11, 1998
Sold by
Bought by
Source: Public Records
Create a Home Valuation Report for This Property
The Home Valuation Report is an in-depth analysis detailing your home's value as well as a comparison with similar homes in the area

Home Values in the Area

Source: Public Records

Average Home Value in this Area


Source: Public Records

Purchase History

We collect this data history from publicly available records. To have your information removed, we recommend requesting removal directly through your county’s website.

Date Buyer Sale Price Title Company
-- None Available
-- None Available
-- None Available
$410,000 Security Title Agency Inc
-- --
$248,644 Old Republic Title Agency
Source: Public Records

Mortgage History

We collect this data history from publicly available records. To have your information removed, we recommend requesting removal directly through your county’s website.

Date Status Borrower Loan Amount
Open $393,050
Closed $402,825
Closed $370,000
Closed $307,500
Previous Owner $150,000
Previous Owner $60,000
Previous Owner $221,500
Source: Public Records

Property History

We collect this data history from publicly available records. To have your information removed, we recommend requesting removal directly through your county’s website.

Date Event Price List to Sale Price per Sq Ft
10/21/2015 10/21/15 Sold $410,000 -1.2% $151 / Sq Ft
10/20/2015 10/20/15 Price Changed $415,000 0.0% $153 / Sq Ft
09/04/2015 09/04/15 Pending -- -- --
09/04/2015 09/04/15 For Sale $415,000 0.0% $153 / Sq Ft
08/31/2015 08/31/15 For Sale $415,000 -- $153 / Sq Ft
Source: Arizona Regional Multiple Listing Service (ARMLS)

Tax History

We collect this data history from publicly available records. To have your information removed, we recommend requesting removal directly through your county’s website.

Year Tax Paid Tax Assessment Tax Assessment Total Assessment is a certain percentage of the fair market value that is determined by local assessors to be the total taxable value of land and additions on the property. Land Improvement
2025 $4,565 $43,446
2024 $4,238 $41,377
2023 $4,238 $49,600 $9,920 $39,680
2022 $4,003 $38,670 $7,730 $30,940
2021 $4,052 $36,260 $7,250 $29,010
2020 $3,999 $34,350 $6,870 $27,480
2019 $3,837 $32,420 $6,480 $25,940
2018 $3,728 $31,360 $6,270 $25,090
2017 $3,487 $30,580 $6,110 $24,470
2016 $3,348 $32,220 $6,440 $25,780
2015 $3,242 $29,750 $5,950 $23,800
Source: Public Records

Agents Affiliated with this Home

  • Section Image
  • Section Image
  • Section Image
See All Agents

Map

Source: Arizona Regional Multiple Listing Service (ARMLS)

MLS Number: 5328000

Arizona Regional Multiple Listing Service (ARMLS)

APN: 303-78-086

Your Personal Tour Guide

Ask me questions while you tour the home.