
JJ Devore
Century 21 Quest
(217) 672-4667
295 Total Sales
3 in Nelson Park
$29K - $50K Price Range

Estimated Value: $52,000 - $80,000
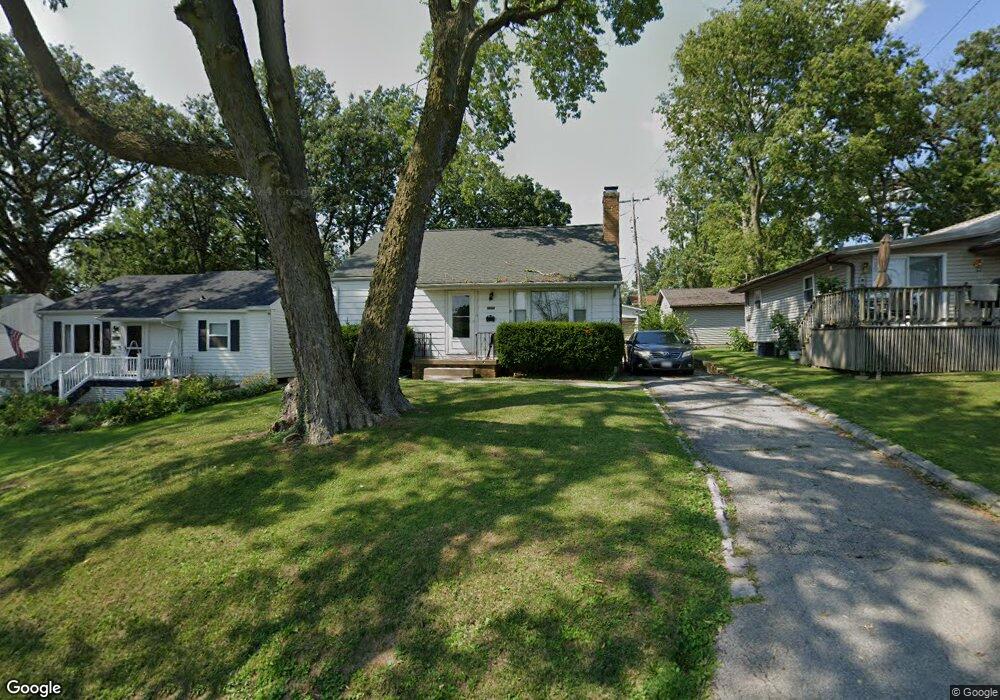
Cozy smaller home in very good condition across the street from Nelson Park, within walking distance to Lake Decatur... A few of the updates include: new carpet, interior painted in 2011, newer bathroom by ReBath, $3745 water proofed basement in 2011, new roof 2011, newer tilt in windows and new light fixtures.... Floored attic offers additional potential for extra storage.
Last Agent to Sell the Property
Brinkoetter REALTORS® License #471004286 Listed on: 05/16/2012
We collect this data history from publicly available records. To have your information removed, we recommend requesting removal directly through your county’s website.
JJ Devore
Century 21 Quest
(217) 672-4667
295 Total Sales
3 in Nelson Park
$29K - $50K Price Range
The Key Team .
Brinkoetter & Associates
(855) 768-6562
625 Total Sales
3 in Nelson Park
$35K - $68K Price Range
Nicole Pinkston
KELLER WILLIAMS-TREC
(217) 859-8571
273 Total Sales
1 in Nelson Park
$45,000 Price
Jim Cleveland
RE/MAX Executives Plus
(217) 859-8516
448 Total Sales
1 in Nelson Park
$41,900 Price
Tonya Feller
Glenda Williamson Realty
(217) 859-8058
169 Total Sales
4 in Nelson Park
$42K - $69K Price Range
Sandy McReynolds
Mtz Realty Services
(217) 859-8417
47 Total Sales
4 in Nelson Park
$52K - $67K Price Range
We collect this data history from publicly available records. To have your information removed, we recommend requesting removal directly through your county’s website.
| Date | Buyer | Sale Price | Title Company |
|---|---|---|---|
| -- | None Available | ||
| -- | $30,000 | -- | |
| Grammer Richard R | -- | None Available |
We collect this data history from publicly available records. To have your information removed, we recommend requesting removal directly through your county’s website.
| Date | Status | Borrower | Loan Amount |
|---|---|---|---|
| Open | $38,000 | ||
| Closed | Greene Cinda L | $25,322 | |
| Closed | Greene Cinda | $21,215 | |
| Closed | Greene Justin | $3,000 |
We collect this data history from publicly available records. To have your information removed, we recommend requesting removal directly through your county’s website.
| Date | Event | Price | List to Sale | Price per Sq Ft |
|---|---|---|---|---|
| 01/03/2013 01/03/13 | Sold | $49,900 | -9.1% | $56 / Sq Ft |
| 12/14/2012 12/14/12 | Pending | -- | -- | -- |
| 05/16/2012 05/16/12 | For Sale | $54,900 | -- | $61 / Sq Ft |
We collect this data history from publicly available records. To have your information removed, we recommend requesting removal directly through your county’s website.
| Year | Tax Paid | Tax Assessment Tax Assessment Total Assessment is a certain percentage of the fair market value that is determined by local assessors to be the total taxable value of land and additions on the property. | Land | Improvement |
|---|---|---|---|---|
| 2026 | $9,442 | $487,136 | $487,136 | |
| 2025 | $9,193 | $554,960 | $554,960 | |
| 2024 | $9,433 | $554,960 | $554,960 | |
| 2023 | $9,433 | $536,050 | $0 | $0 |
| 2022 | $8,785 | $487,318 | $0 | $487,318 |
| 2021 | $6,697 | $291,320 | $0 | $291,320 |
| 2020 | $6,306 | $276,320 | $0 | $276,320 |
| 2019 | $6,645 | $268,784 | $0 | $268,784 |
| 2018 | $7,121 | $296,416 | $0 | $296,416 |
| 2017 | $7,142 | $296,416 | $0 | $296,416 |
| 2016 | $7,031 | $277,699 | $0 | $0 |
| 2015 | $6,728 | $252,454 | $0 | $0 |
| 2014 | $6,383 | $229,504 | $0 | $0 |
JD
Seller's Agent in 2013
Joe Doolin
Brinkoetter REALTORS®
(217) 972-3322
1 in this area
316 Total Sales
Source: Central Illinois Board of REALTORS®
MLS Number: 5189090
APN: 04-12-13-454-011
Ask me questions while you tour the home.