
Li Ning
WeLakeside
(206) 593-2692
64 Total Sales
1 in Queensborough-Brentwood
$745,000 Price
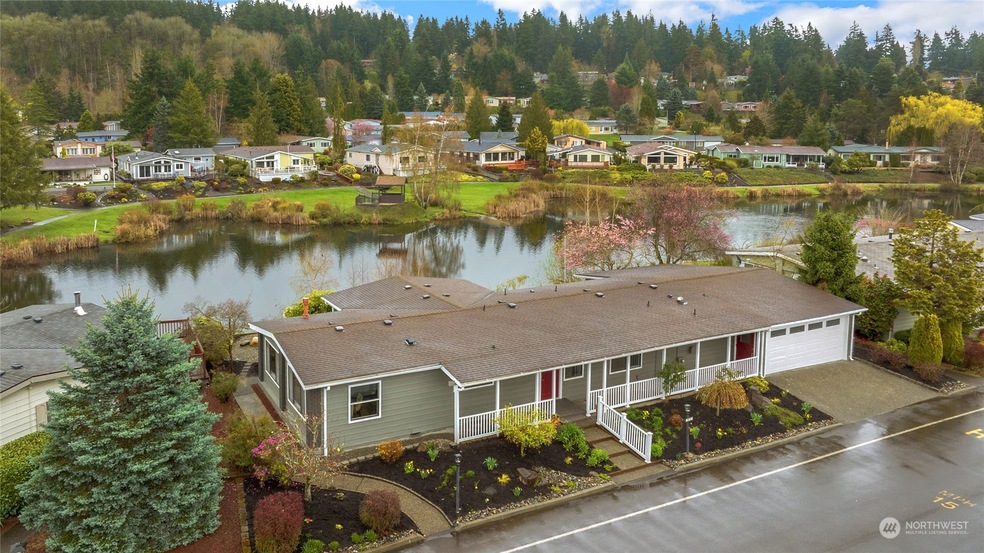
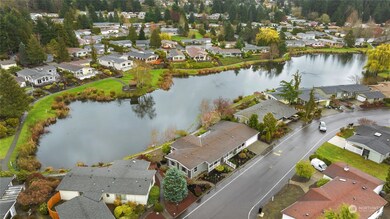
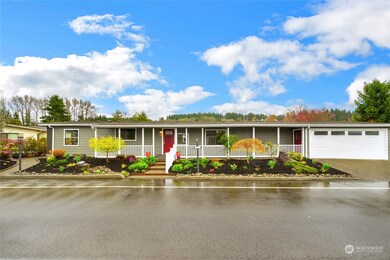
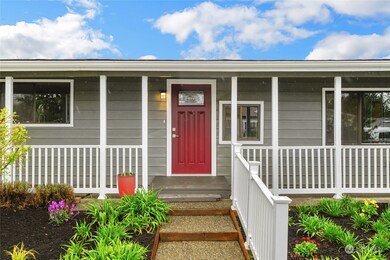
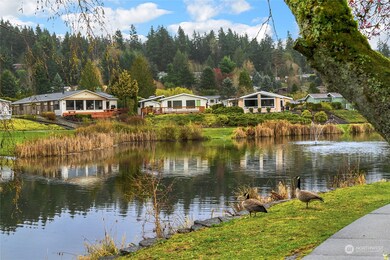
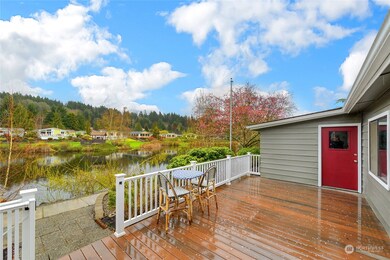

Welcome home to your Wandering Creek Lake Front property! Wandering Creek Gated is a gated community for those 55+. Relax and entertain in your freshly painted interior which has new carpet, or relax outside on your over sized deck while enjoying the views and wild life right in front of your abode. Community features include: clubhouse, lake, greenbelts, trails, RV parking and onsite HOA manager & office, plus clubs and activities. Generous Master bedroom has oversized bathroom with lots of cabinetry. Laundry has lots of storage and a large built in office space too. This is truly a wonderful community to be a part of. Easy maintenance yard, 2 car garage with large attached shop area.
Last Agent to Sell the Property
James & Associates R.E. Inc. License #106879 Listed on: 04/17/2023
Source: Northwest Multiple Listing Service (NWMLS)
MLS#: 2051705
Li Ning
WeLakeside
(206) 593-2692
64 Total Sales
1 in Queensborough-Brentwood
$745,000 Price
Terri Del Maestro
John L. Scott Bothell
(206) 210-3452
35 Total Sales
2 in Queensborough-Brentwood
$410K - $950K Price Range
Eric Kinzler
Windermere Real Estate/East
(425) 906-3753
86 Total Sales
2 in Queensborough-Brentwood
$880K - $1M Price Range
Anisa Ozegovic
Kelly Right RE of Seattle LLC
(206) 635-7885
33 Total Sales
7 in Queensborough-Brentwood
$599K - $848K Price Range
Christopher Haynes
Windermere R.E. Shoreline
(206) 785-2284
82 Total Sales
2 in Queensborough-Brentwood
$875K - $943K Price Range
Kirk Vaux
Windermere Real Estate/East
(425) 448-6215
29 Total Sales
1 in Queensborough-Brentwood
$691,000 Price
We collect this data history from publicly available records. To have your information removed, we recommend requesting removal directly through your county’s website.
| Date | Buyer | Sale Price | Title Company |
|---|---|---|---|
| $650,000 | Fidelity National Title | ||
| Mats Mats Bay Properties Llc | $457,500 | Old Republic Title | |
| Bell Robert H | $284,500 | Rainier Title Llc | |
| Bissell William E | $225,000 | -- | |
| Shelver William C | $130,000 | Old Republic Title Ltd |
We collect this data history from publicly available records. To have your information removed, we recommend requesting removal directly through your county’s website.
| Date | Status | Borrower | Loan Amount |
|---|---|---|---|
| Previous Owner | $227,600 |
We collect this data history from publicly available records. To have your information removed, we recommend requesting removal directly through your county’s website.
| Date | Event | Price | List to Sale | Price per Sq Ft | Prior Sale |
|---|---|---|---|---|---|
| 03/07/2023 03/07/23 | Sold | $457,500 | -3.7% | $307 / Sq Ft | View Prior Sale |
| 02/22/2023 02/22/23 | Pending | -- | -- | -- | |
| 02/14/2023 02/14/23 | Price Changed | $475,000 | -4.8% | $319 / Sq Ft | |
| 02/08/2023 02/08/23 | For Sale | $499,000 | -- | $335 / Sq Ft |
We collect this data history from publicly available records. To have your information removed, we recommend requesting removal directly through your county’s website.
| Year | Tax Paid | Tax Assessment Tax Assessment Total Assessment is a certain percentage of the fair market value that is determined by local assessors to be the total taxable value of land and additions on the property. | Land | Improvement |
|---|---|---|---|---|
| 2026 | $2,167 | $585,900 | $493,000 | $92,900 |
| 2025 | $4,417 | $566,000 | $473,000 | $93,000 |
| 2024 | $4,417 | $517,200 | $453,000 | $64,200 |
| 2023 | $4,079 | $518,700 | $453,000 | $65,700 |
| 2022 | $4,586 | $469,500 | $374,000 | $95,500 |
| 2020 | $4,024 | $382,400 | $307,000 | $75,400 |
| 2019 | $3,793 | $369,300 | $280,000 | $89,300 |
| 2018 | $3,662 | $336,200 | $245,000 | $91,200 |
| 2017 | $3,240 | $305,100 | $232,000 | $73,100 |
| 2016 | -- | $236,200 | $188,000 | $48,200 |
| 2015 | -- | $229,000 | $180,000 | $49,000 |
| 2013 | $2,735 | $203,200 | $155,000 | $48,200 |
BH
Seller's Agent in 2023
Brendan Hupf
James & Associates R.E. Inc.
(206) 605-1400
14 in this area
91 Total Sales
Seller's Agent in 2023
Laurie Barrow
Windermere Corporate
(206) 930-0729
2 in this area
53 Total Sales
JP
Buyer's Agent in 2023
Jan Patton
Windermere Corporate
(425) 444-8750
1 in this area
20 Total Sales
Source: Northwest Multiple Listing Service (NWMLS)
MLS Number: 2051705
APN: 00658300003700
Disclaimer: Certain information contained herein is derived from information provided by parties other than Homes.com. All information provided is deemed reliable, but is not guaranteed to be accurate and should be independently verified.
All data is obtained from various sources and may not have been verified by broker or MLS GRID. Supplied Open House Information is subject to change without notice. All information should be independently reviewed and verified for accuracy. Properties may or may not be listed by the office/agent presenting the information. Listing information is provided by the Northwest Multiple Listing Service (NWMLS). Property information is based on available data that may include MLS information, county records, and other sources. Listings marked with the 3 tree icon and provided by NWMLS. All properties are subject to prior sale or withdrawal. IDX information is provided exclusively for consumers’ personal noncommercial use, that it may not be used for any purpose other than to identify prospective properties consumers may be interested in purchasing, that the data is deemed reliable but is not guaranteed by MLS GRID. ©2026 NWMLS.
Based on information submitted to the MLS GRID
Listings courtesy of Northwest Multiple Listing Service (NWMLS) as distributed by MLS GRID
Ask me questions while you tour the home.