
Joe Suarez
COMPASS FLORIDA LLC
(941) 842-0161
95 Total Sales
1 in Palm Harbor
$355,000 Price

Estimated Value: $231,000 - $294,579
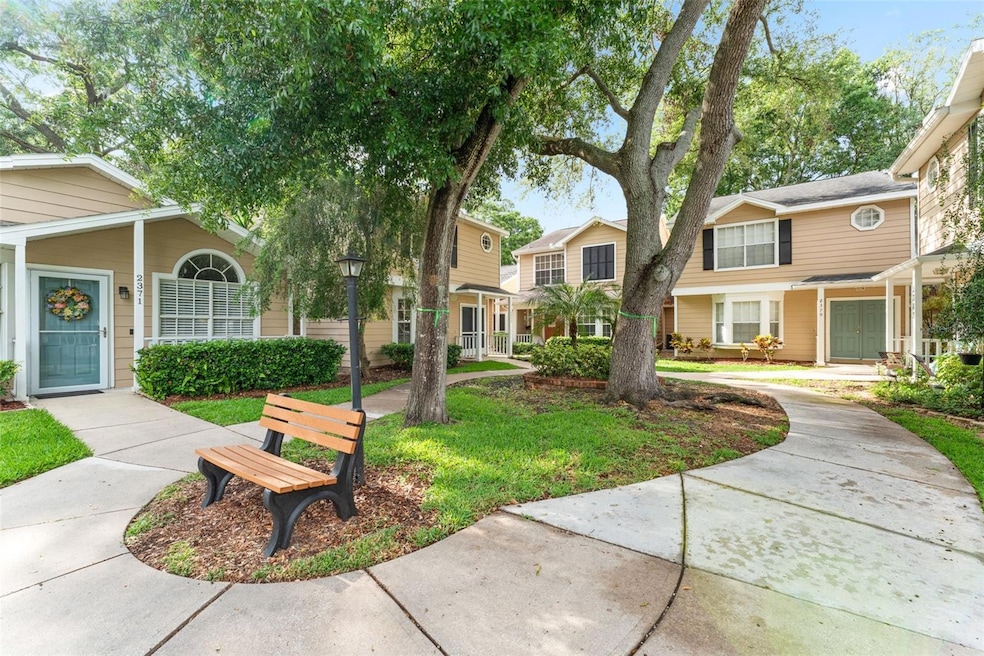
Nestled in the charming Fox Lake neighborhood, this generously sized townhome offers 3 bedrooms and 2.5 bathrooms. The property is located in flood zone X and has not had any damage or water intrusion from the hurricanes, yet it's bargain priced, because the European sellers are no longer able to travel and are motivated to sell now. While classified as a townhouse, this property does not share walls with adjoining units and it offers the privacy of a single family home.
The peaceful courtyard welcomes you and the double door entry could be decorated so cute! The spacious open floor plan connects the living room, dining room and kitchen seamlessly. It's a bright open space. The kitchen features lots of counter space, decent appliances and the washer and dryer in a laundry closet. Step through the glass sliding doors onto your private covered and screened lanai, an ideal spot for enjoying coffee or wine and truly a wonderful outdoor retreat. From here you get to your sizable storage room, great spot for your bicycle, sports gear and Holiday decorations.
Upstairs are 3 large bedrooms, each with vaulted ceilings and ceiling fans. Large windows provide an abundance of natural light. The primary bedroom offers a huge walk in closet and a walk in shower in the primary bath. The skylight lets in natural light and adds to the stylish, comfortable ambiance.
This gated pet friendly community has so much to offer: a sparkling pool with grills and picnic tables, clubhouse with a gym, pool table and library. There's tennis, pickleball, shuffleboard, putting green, boccee ball a playground and walking trails.
Last Agent to Sell the Property
CROWN GROUP REALTY INC Brokerage Phone: 727-821-0603 License #570812 Listed on: 05/02/2025
We collect this data history from publicly available records. To have your information removed, we recommend requesting removal directly through your county’s website.
Joe Suarez
COMPASS FLORIDA LLC
(941) 842-0161
95 Total Sales
1 in Palm Harbor
$355,000 Price
Penny Nadar
GULFSHORES REALTY GROUP
(656) 220-2424
30 Total Sales
1 in Palm Harbor
$132,525 Price
Melissa Stamos
COASTAL PROPERTIES GROUP INTERNATIONAL
(857) 410-9453
40 Total Sales
2 in Palm Harbor
$300K - $1.2M Price Range
Rick Bishop
LPT REALTY, LLC
(727) 349-6158
89 Total Sales
4 in Palm Harbor
$383K - $480K Price Range
Megan Beal
EXIT SUNCOAST REALTY
(507) 615-4817
26 Total Sales
1 in Palm Harbor
$220,000 Price
Nika Figueroa
PALM LIFE REALTY
(727) 977-1046
19 Total Sales
4 in Palm Harbor
$420K - $530K Price Range
We collect this data history from publicly available records. To have your information removed, we recommend requesting removal directly through your county’s website.
| Date | Buyer | Sale Price | Title Company |
|---|---|---|---|
| $235,000 | Infinity Title | ||
| $81,500 | -- | ||
| $79,300 | -- |
We collect this data history from publicly available records. To have your information removed, we recommend requesting removal directly through your county’s website.
| Date | Status | Borrower | Loan Amount |
|---|---|---|---|
| Open | $188,000 |
We collect this data history from publicly available records. To have your information removed, we recommend requesting removal directly through your county’s website.
| Date | Event | Price | List to Sale | Price per Sq Ft |
|---|---|---|---|---|
| 08/27/2025 08/27/25 | Sold | $235,000 | -14.5% | $158 / Sq Ft |
| 07/17/2025 07/17/25 | Pending | -- | -- | -- |
| 07/10/2025 07/10/25 | For Sale | $275,000 | 0.0% | $185 / Sq Ft |
| 06/07/2025 06/07/25 | Pending | -- | -- | -- |
| 05/23/2025 05/23/25 | Price Changed | $275,000 | -3.5% | $185 / Sq Ft |
| 05/02/2025 05/02/25 | For Sale | $285,000 | -- | $192 / Sq Ft |
We collect this data history from publicly available records. To have your information removed, we recommend requesting removal directly through your county’s website.
| Year | Tax Paid | Tax Assessment Tax Assessment Total Assessment is a certain percentage of the fair market value that is determined by local assessors to be the total taxable value of land and additions on the property. | Land | Improvement |
|---|---|---|---|---|
| 2025 | $4,308 | $283,711 | $283,711 | |
| 2024 | $3,989 | $275,785 | $275,785 | |
| 2023 | $3,989 | $250,057 | $0 | $250,057 |
| 2022 | $3,671 | $230,275 | $0 | $230,275 |
| 2021 | $3,304 | $177,985 | $0 | $0 |
| 2020 | $3,038 | $159,722 | $0 | $0 |
| 2019 | $2,905 | $162,213 | $0 | $162,213 |
| 2018 | $2,746 | $158,697 | $0 | $0 |
| 2017 | $2,467 | $133,085 | $0 | $0 |
| 2016 | $2,311 | $124,394 | $0 | $0 |
| 2015 | $2,122 | $108,418 | $0 | $0 |
| 2014 | $1,938 | $97,975 | $0 | $0 |
Seller's Agent in 2025
Haike Abraham
CROWN GROUP REALTY INC
(727) 403-0350
27 Total Sales
Buyer's Agent in 2025
Phillip Schaeffer
CHARLES RUTENBERG REALTY INC
(813) 610-1004
136 Total Sales
Source: Stellar MLS
MLS Number: TB8381156
APN: 31-27-16-29302-015-0020
Disclaimer: Certain information contained herein is derived from information provided by parties other than Homes.com. All information provided is deemed reliable, but is not guaranteed to be accurate and should be independently verified.
All data is obtained from various sources and may not have been verified by broker or MLS GRID. Supplied Open House Information is subject to change without notice. All information should be independently reviewed and verified for accuracy. Properties may or may not be listed by the office/agent presenting the information. Some IDX listings have been excluded from this website. IDX information is provided exclusively for personal, non-commercial use, and may not be used for any purpose other than to identify prospective properties consumers may be interested in purchasing. Information is deemed reliable but not guaranteed.
Listings courtesy of Stellar MLS as distributed by MLS GRID.
Based on information submitted to the MLS GRID
Listing Information presented by local MLS brokerage: Ten-X - (888)-952-6393
Ask me questions while you tour the home.