NOT LISTED FOR SALE

2373 N Cocomo Loop Mannford, OK 74044

2 Beds
2 Baths
1,216 Sq Ft
3 Acre Lot

Sale Details

Date Sold: October 5, 2021

Last sale price $76,200 $63 Per Sq Ft

Highlights

  • RV Access or Parking
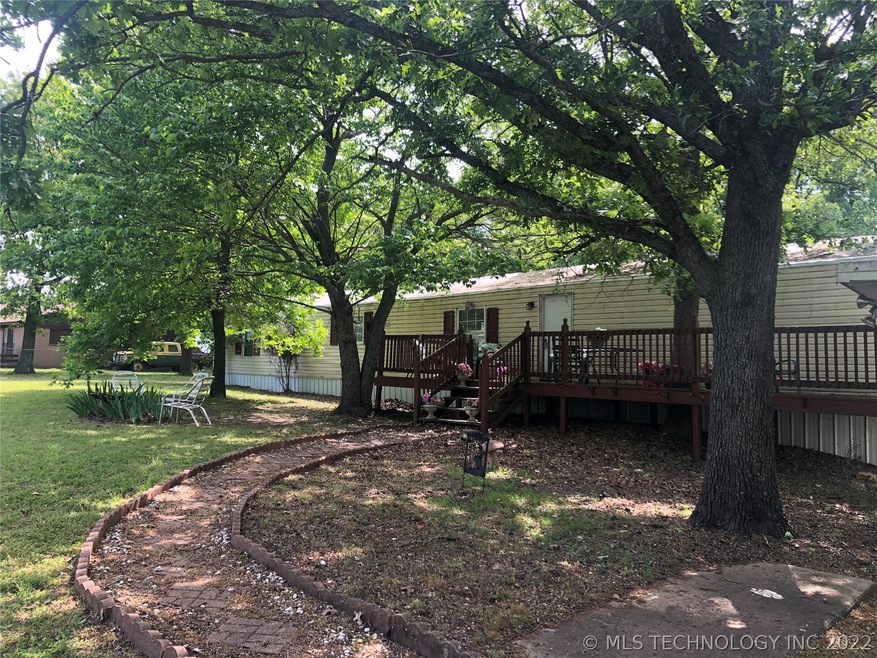
  • Deck
  • No HOA
  • Mature Trees
  • Seasonal View
  • Separate Outdoor Workshop

About This Home

As of October 2021

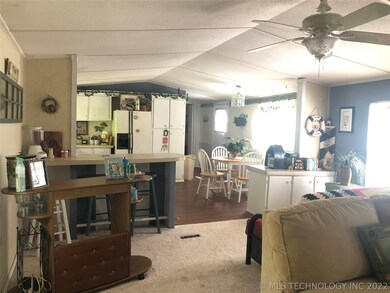
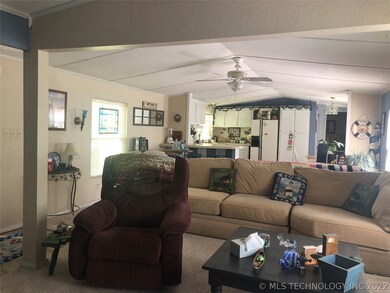
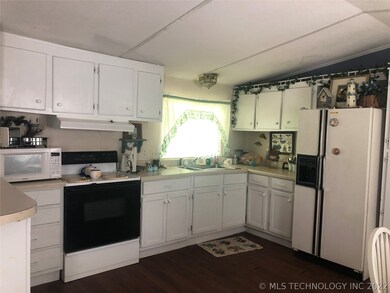
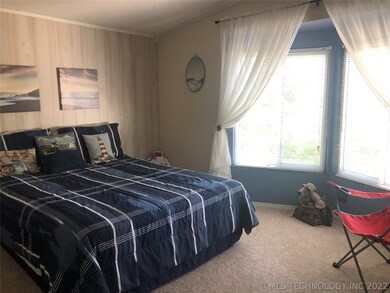
Keystone Lake area, single wide mobile home on 3 acres w/20'x30' shop that has concrete floor, electric, 10' sliding door and walk-through door also. Home is open floor with huge living space that opens into the kitchen area, master bedroom has private bath w/tub & separate shower, walk-in closet, large deck on the front on the front for entertaining and enjoying the beautiful lawn & mature trees, located less than 1/4 mile from the lake, 4 miles to Harbor Marina and boat ramps. Selling home as-is.

Last Agent to Sell the Property

Jerri Saliba

eXp Realty, LLC (BO) License #142789 Listed on: 05/11/2021

eXp Realty, LLC (BO)

Last Buyer's Agent

Jerri Saliba

eXp Realty, LLC (BO) License #142789 Listed on: 05/11/2021

eXp Realty, LLC (BO)

Property Details

Home Type

  • Manufactured Home

Est. Annual Taxes

  • $383

Year Built

  • Built in 1985

Lot Details

  • 3 Acre Lot
  • East Facing Home
  • Mature Trees

Parking

  • 3 Car Garage
  • Parking Storage or Cabinetry
  • Workshop in Garage
  • Gravel Driveway
  • RV Access or Parking

Home Design

  • Metal Roof
  • Vinyl Siding
  • Tie Down

Interior Spaces

  • 1,216 Sq Ft Home
  • 1-Story Property
  • Ceiling Fan
  • Aluminum Window Frames
  • Seasonal Views
  • Washer and Electric Dryer Hookup

Kitchen

  • Electric Oven
  • Electric Range
  • Stove
  • Dishwasher
  • Laminate Countertops

Flooring

  • Carpet
  • Laminate

Bedrooms and Bathrooms

  • 2 Bedrooms
  • 2 Full Bathrooms

Outdoor Features

  • Deck
  • Separate Outdoor Workshop

Schools

  • Mannford Elementary And Middle School
  • Mannford High School

Mobile Home

  • Manufactured Home

Utilities

  • Zoned Heating and Cooling
  • Agricultural Well Water Source
  • Electric Water Heater
  • Septic Tank

Community Details

  • No Home Owners Association
  • Pawnee Co Unplatted Subdivision

Property Details

Home Type

Manufactured Home

Est. Annual Taxes

$383

Year Built

Built in 1985

Lot Details

3 Acres

Parking

3

Listing Details

  • Directions: POB, Hwy.51/Basin Rd/Coonrod, go N on Basin approx 3.5 mi to water tower, take left at Y go W 4/10ths to 337th, go N and follow 1.3 miles, road winds back to W to Weaver Road, turn N 2/10ths to Montego, go W to 2nd Cocomo Loop turn N to prop. on W Side.
  • Property Sub Type: Manufactured Home
  • Prop. Type: Residential
  • Year Built: 1985
  • Lot Size Acres: 3.0
  • Water Body Name: Keystone Lake
  • Subdivision Name: Pawnee Co Unplatted
  • Architectural Style: Other
  • Body Type: Single Wide
  • Garage Yn: Yes
  • Unit Levels: One
  • Building Stories: 1
  • ResoBuildingAreaSource: PublicRecords
  • Property Sub Type Additional: Manufactured Home
  • Special Features: None
  • Stories: 1

Interior Features

  • Interior Amenities: Laminate Counters, None, Ceiling Fan(s)
  • Appliances: Dishwasher, Oven, Range, Stove, Electric Oven, Electric Range, Electric Water Heater
  • Has Basement: None
  • Basement YN: No
  • Full Bathrooms: 2
  • Total Bedrooms: 2
  • Fireplace: No
  • Flooring: Carpet, Laminate
  • Living Area: 1216.0
  • Window Features: Aluminum Frames
  • ResoLivingAreaSource: PublicRecords

Exterior Features

  • Exterior Features: Gravel Driveway
  • Fencing: None
  • Lot Features: Mature Trees
  • Pool Features: None
  • View: Seasonal View
  • View: Yes
  • Home Warranty: No
  • Construction Type: Manufactured, Vinyl Siding
  • Direction Faces: East
  • Foundation Details: Tie Down
  • Other Structures: Workshop
  • Patio And Porch Features: Deck
  • Roof: Metal

Garage/Parking

  • Attached Garage: No
  • Garage Spaces: 3.0
  • Parking Features: Boat, Detached, Garage, RV Access/Parking, Shelves, Workshop in Garage

Utilities

  • Sewer: Septic Tank
  • Utilities: Electricity Available, Water Available
  • Water Source: Well
  • Laundry Features: Washer Hookup, Electric Dryer Hookup
  • Security: No Safety Shelter
  • Cooling: Central Air
  • Cooling Y N: Yes
  • Heating: Central, Electric
  • Heating Yn: Yes

Condo/Co-op/Association

  • Senior Community: No
  • Association: No

Schools

  • High School: Mannford
  • Elementary School: Mannford
  • Junior High Dist: Mannford - Sch Dist (46)
  • Middle Or Junior School: Mannford

Lot Info

  • Lot Size Sq Ft: 130680.0
  • Additional Parcels: No
  • ResoLotSizeUnits: Acres

Tax Info

  • Tax Year: 2020
  • Tax Annual Amount: 383.0

Ownership History

We collect this data history from publicly available records. To have your information removed, we recommend requesting removal directly through your county’s website.

Date Name Owned For Owner Type

Purchase Details

Listed on
May 11, 2021
Closed on
Sep 24, 2021
Sold by
Bought by
Seller's Agent
Jerri Saliba
eXp Realty, LLC (BO)
Buyer's Agent
Jerri Saliba
eXp Realty, LLC (BO)
List Price
$90,000
Sold Price
$76,200
Premium/Discount to List
-$13,800
-15.33%

Purchase Details

Closed on
May 22, 2009
Sold by
Bought by

Purchase Details

Closed on
May 27, 1999
Sold by
Bought by
Source: Public Records
Create a Home Valuation Report for This Property
The Home Valuation Report is an in-depth analysis detailing your home's value as well as a comparison with similar homes in the area

Purchase History

We collect this data history from publicly available records. To have your information removed, we recommend requesting removal directly through your county’s website.

Date Buyer Sale Price Title Company
$76,500 Nations Title Agency
$35,000 --
$26,000 --
Source: Public Records

Property History

We collect this data history from publicly available records. To have your information removed, we recommend requesting removal directly through your county’s website.

Date Event Price List to Sale Price per Sq Ft
10/05/2021 10/05/21 Sold $76,200 -15.3% $63 / Sq Ft
05/10/2021 05/10/21 Pending -- -- --
05/10/2021 05/10/21 For Sale $90,000 -- $74 / Sq Ft
Source: MLS Technology

Tax History

We collect this data history from publicly available records. To have your information removed, we recommend requesting removal directly through your county’s website.

Year Tax Paid Tax Assessment Tax Assessment Total Assessment is a certain percentage of the fair market value that is determined by local assessors to be the total taxable value of land and additions on the property. Land Improvement
2025 $431 $4,501 $1,320 $3,181
2024 $426 $4,446 $1,320 $3,126
2023 $426 $4,278 $1,320 $2,958
2022 $396 $4,278 $1,320 $2,958
2021 $391 $4,278 $1,320 $2,958
2020 $383 $4,268 $1,320 $2,948
2019 $369 $3,871 $1,320 $2,551
2018 $362 $3,687 $1,320 $2,367
2017 $354 $3,688 $1,320 $2,368
2016 $389 $4,078 $1,320 $2,758
2015 $357 $3,884 $1,320 $2,564
2014 $362 $3,884 $1,320 $2,564
Source: Public Records

Agents Affiliated with this Home

  • Section Image
See All Agents

Map

Source: MLS Technology

MLS Number: 2114311

MLS Technology
Your Personal Tour Guide

Ask me questions while you tour the home.