
Rocco Pasquariello
NY Space Finders Inc
(833) 313-9206
16 Total Sales
2 in Ditmars Steinway
$525K - $999K Price Range
Estimated Value: $1,216,000 - $1,296,000
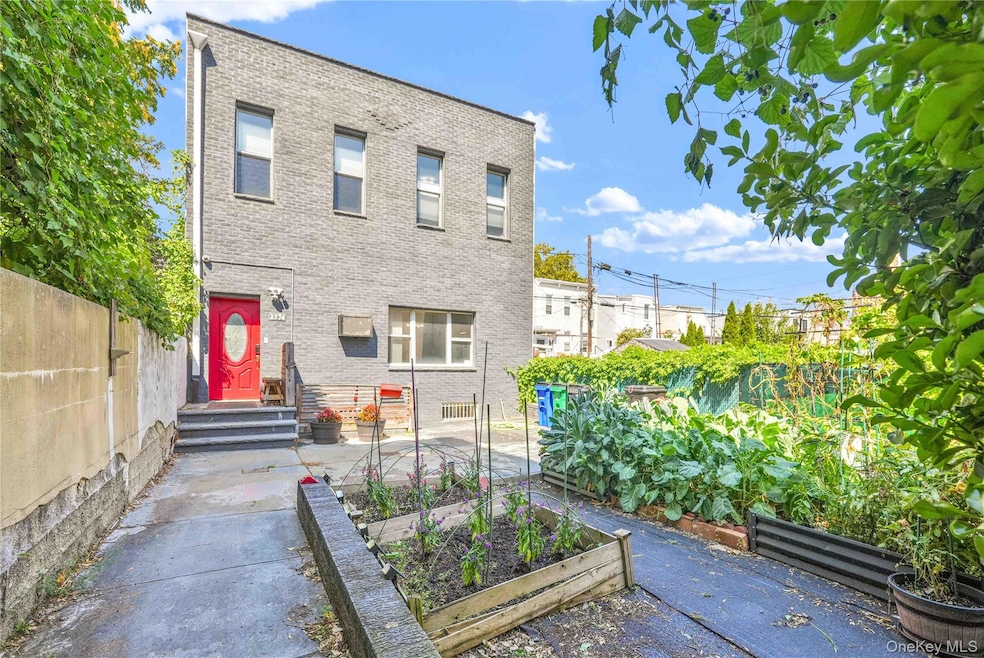
Welcome to this rarely available, completely detached single-family home in the heart of Astoria. Uniquely set back from the street, the property offers exceptional privacy and tranquility, creating a hidden oasis right in the neighborhood. The entryway welcomes you with a lush front garden, where raised beds and greenery create a private retreat perfect for the buyer with a green thumb. The property also features a fully detached, newly built brick-garage (2024) with wall-to-wall construction, a brand-new roof, and top-tier insulation for year-round comfort. It provides an ideal blend of functionality and convenience, with one-push remote access from the street on one side, and a throughway complete with full glass storm door and metal safety door, a walk to the garden and home. A private driveway adds even more parking and storage convenience. Upon entering, you’re greeted by a bright foyer and wood staircase leading up to the living quarters. The spacious living room is wider than the average Astoria home, thanks to the home’s extra-wide 25-foot footprint (compared to the typical 18–20 feet). Natural light fills the interiors through four impressive 68-inch front-facing windows, which are beautifully set against the home’s dark grey brick façade, lending it both the distinguished presence of a mansion from a bygone era and the elegance of modern design. Inside, soaring 10-foot ceilings on the first floor and 9-foot ceilings on the second floor provide an airy sense of space rarely found in Astoria single-family homes. The first floor flows seamlessly from living room to dining room and into the windowed kitchen, outfitted with granite counters, a gas range, and a dishwasher, perfect for both everyday living and entertaining. One of this home’s most unique and rare features is a full bathroom on the first floor, something seldom found in Astoria single-family homes. It features a tub, vessel sink, and wood finishes that blend practicality with charm. The second floor includes another full bathroom with a glass-enclosed shower, copper sink, and antique-style fixtures, adding elegance and character. On the top floor, you’ll find a true three-bedroom layout, an uncommon find in the area where third bedrooms are often small and narrow. Here, generously sized rooms, hardwood floors, and a skylight fill the home with abundant natural light. The basement provides additional living and storage space with the benefit of a separate entrance from the front of the home. With washer and dryer hookups, it is ready for your laundry needs, while the flexibility of the space makes it ideal for a home office, gym, recreation room, or guest suite. Another key advantage of this property is the lower property taxes. At approximately $5,400 per year, they are significantly less than the Astoria single-family average of around $8,000, making ownership more affordable and appealing. The property also offers valuable long-term potential, being zoned R5, permitting the addition of a two-family home, an extension, or space for a swimming pool in the front yard. Just a short walk to the N/W subway to NYC (only three stops from Astoria Blvd to 59th Street in about 10 minutes), and with additional access to the M60 bus to LaGuardia Airport and the Q19 to Northern Blvd/Flushing, transportation is a breeze. Close to all major highways, Grand Central Parkway, Ed Koch Queensboro Bridge, RFK Bridge, and the BQE. You’re just a few miles from LaGuardia Airport & JFK Airport. For recreation, Astoria Park is less than ten minutes away, offering a swimming pool, tennis courts, basketball courts, picnic areas, a running track, and a dog-friendly area, perfect for outdoor activities and family enjoyment. With its unmatched blend of privacy, space, and value, 38th Street stands out as one of the most exceptional single-family opportunities in Astoria.
Last Agent to Sell the Property
Amorelli Realty LLC Brokerage Phone: 516-404-7056 License #10401284063 Listed on: 09/12/2025
We collect this data history from publicly available records. To have your information removed, we recommend requesting removal directly through your county’s website.
Rocco Pasquariello
NY Space Finders Inc
(833) 313-9206
16 Total Sales
2 in Ditmars Steinway
$525K - $999K Price Range
Adelbin Imani
HomeSmart Premier Living Rlty
(833) 984-1824
20 Total Sales
1 in Ditmars Steinway
$1,475,000 Price
Matthew Langer
Weichert Realtors Langer Homes
(866) 612-4794
76 Total Sales
3 in Ditmars Steinway
$333K - $390K Price Range
Mei Yong Chan
Keller Williams Rlty Landmark
(844) 265-8551
20 Total Sales
1 in Ditmars Steinway
$518,000 Price
Victoria Ortiz
Keller Williams Rlty Landmark
(866) 721-9580
29 Total Sales
1 in Ditmars Steinway
$1,040,000 Price
Jessica Akde Elmazi
Compass Greater NY LLC
(888) 904-8014
236 Total Sales
3 in Ditmars Steinway
$380K - $1.5M Price Range
We collect this data history from publicly available records. To have your information removed, we recommend requesting removal directly through your county’s website.
| Date | Buyer | Sale Price | Title Company |
|---|---|---|---|
| $1,288,000 | -- | ||
| Liu Serena | $963,000 | -- | |
| Calas Elleni K | $650,000 | -- |
We collect this data history from publicly available records. To have your information removed, we recommend requesting removal directly through your county’s website.
| Date | Status | Borrower | Loan Amount |
|---|---|---|---|
| Closed | -- | $613,000 | |
| Previous Owner | -- | $623,675 | |
| Closed | Kourkoumelis Gerasimos | $26,500 |
We collect this data history from publicly available records. To have your information removed, we recommend requesting removal directly through your county’s website.
| Date | Event | Price | List to Sale | Price per Sq Ft |
|---|---|---|---|---|
| 01/07/2026 01/07/26 | Sold | $1,288,000 | -0.8% | $1,030 / Sq Ft |
| 11/17/2025 11/17/25 | Pending | -- | -- | -- |
| 09/12/2025 09/12/25 | For Sale | $1,298,000 | -- | $1,038 / Sq Ft |
We collect this data history from publicly available records. To have your information removed, we recommend requesting removal directly through your county’s website.
| Year | Tax Paid | Tax Assessment Tax Assessment Total Assessment is a certain percentage of the fair market value that is determined by local assessors to be the total taxable value of land and additions on the property. | Land | Improvement |
|---|---|---|---|---|
| 2026 | $5,800 | $28,889 | $6,372 | $22,517 |
| 2025 | $5,613 | $28,878 | $6,480 | $22,398 |
| 2024 | $5,613 | $27,946 | $5,892 | $22,054 |
| 2023 | $5,354 | $26,656 | $5,930 | $20,726 |
| 2022 | $5,064 | $55,560 | $12,360 | $43,200 |
| 2021 | $5,066 | $59,460 | $12,360 | $47,100 |
| 2020 | $5,094 | $60,060 | $12,360 | $47,700 |
| 2019 | $4,872 | $59,580 | $12,360 | $47,220 |
| 2018 | $4,528 | $22,213 | $6,101 | $16,112 |
| 2017 | $4,309 | $21,139 | $6,413 | $14,726 |
| 2016 | $4,011 | $21,139 | $6,413 | $14,726 |
| 2015 | $2,185 | $20,054 | $8,807 | $11,247 |
| 2014 | $2,185 | $19,407 | $9,889 | $9,518 |
Seller's Agent in 2026
Nicholas Halvatzis
Amorelli Realty LLC
(718) 662-2222
20 in this area
41 Total Sales
Seller Co-Listing Agent in 2026
Yianni Bachas
Amorelli Realty LLC
(516) 404-7056
2 in this area
7 Total Sales
Buyer's Agent in 2026
George Arnaudov
Keller Williams Landmark II
(917) 526-9522
2 in this area
19 Total Sales
Source: OneKey® MLS
MLS Number: 912303
APN: 00804-0055
Disclaimer: Certain information contained herein is derived from information provided by parties other than Homes.com. All information provided is deemed reliable, but is not guaranteed to be accurate and should be independently verified.
The data relating to real estate for sale or lease on this web site comes in part from OneKey® MLS. Real estate listings held by brokerage firms other than Ten-X are marked with the OneKey® MLS logo or an abbreviated logo and detailed information about them includes the name of the listing broker.
Based on information submitted to the MLS GRID. All data is obtained from various sources and may not have been verified by broker or MLS GRID. Supplied Open House Information is subject to change without notice. All information should be independently reviewed and verified for accuracy. Properties may or may not be listed by the office/agent presenting the information. Some IDX listings have been excluded from this website. IDX information is provided exclusively for personal, non-commercial use, and may not be used for any purpose other than to identify prospective properties consumers may be interested in purchasing.
Information is deemed reliable but not guaranteed.
Copyright 2026 OneKey® MLS. All rights reserved.
Based on information submitted to the MLS GRID
Listings courtesy of OneKey® MLS as distributed by MLS GRID
Ask me questions while you tour the home.