
Brad Marinelli
DICKERSON & NIEMAN
(815) 706-3478
62 Total Sales
6 in Beloit
$160K - $420K Price Range


Estimated Value: $285,889
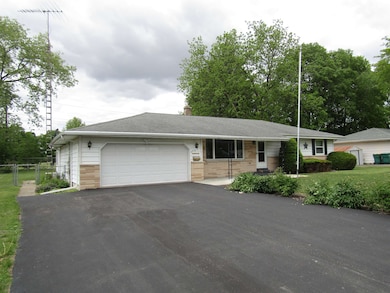
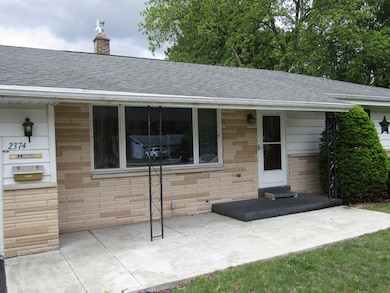
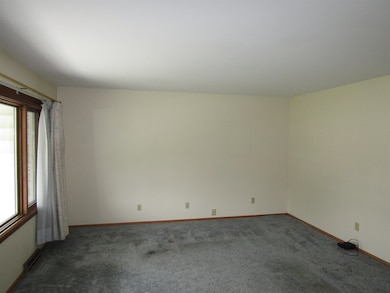
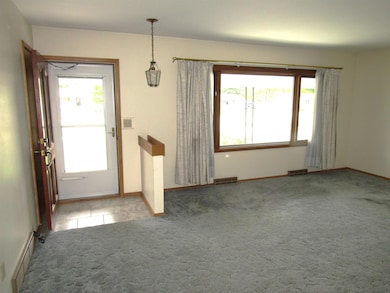
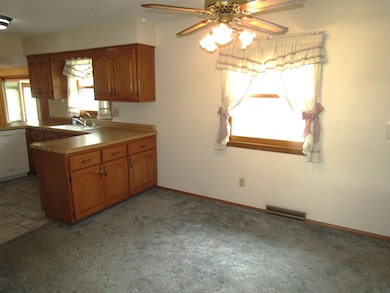
LOCATION, LOCATION, LOCATION! THIS SPACIOUS RANCH SITS ON THE COUNTRY CLUB GOLF COURSE IN A GREAT AREA. MAIN FLOOR HAS BOTH A LARGE LIVING ROOM & A FAMILY ROOM. TILE FLOORS IN THE KITCHEN & ENTRY. HARDWOODS UNDER LIVING ROOM & BEDROOM CARPETS. MAIN BATH HAS NICE WALK-IN TILED SHOWER THAT IS HANDICAP READY PLUS MAIN FLOOR LAUNDRY. GREAT 3 SEASON ROOM WITH TONS OF WINDOWS W/VIEWS. LOWER LEVEL FEATURES A REC ROOM & 1/2 BATH PLUS WORKSHOP & STORAGE AREAS. YARD IS FENCED WITH 2 GATES, A DECK & STORAGE SHED & VARIOUS FLOWERS. THIS IS AN AS-IS SALE & NO CONDITION REPORT REQUIRED. MAKE IT YOUR OWN! OFFERS DUE IN BY SATURDAY THE 31ST & PRESENTING OFFERS JUNE 1ST IN THE EVENING.
Last Agent to Sell the Property
Century 21 Affiliated Brokerage Phone: 608-756-4196 License #42743-94 Listed on: 05/26/2025
Last Buyer's Agent
SCWMLS Non-Member
South Central Non-Member
We collect this data history from publicly available records. To have your information removed, we recommend requesting removal directly through your county’s website.
Brad Marinelli
DICKERSON & NIEMAN
(815) 706-3478
62 Total Sales
6 in Beloit
$160K - $420K Price Range
Rion Tovar-South
Weichert Realtors - Tovar Properties
(815) 912-0170
175 Total Sales
3 in Beloit
$232K - $310K Price Range
Nate Lancaster
EXP Realty, LLC
(608) 336-4456
485 Total Sales
13 in Beloit
$76K - $395K Price Range
Tim Norland
Century 21 Affiliated
(608) 292-6742
120 Total Sales
3 in Beloit
$142K - $210K Price Range
Joshua Holt
Keller Williams Lake Country
(608) 292-4154
141 Total Sales
1 in Beloit
$249,900 Price
Areal Guenther
Realty Executives Cooper Spransy
(608) 292-6261
97 Total Sales
2 in Beloit
$230K - $296K Price Range
We collect this data history from publicly available records. To have your information removed, we recommend requesting removal directly through your county’s website.
| Date | Buyer | Sale Price | Title Company |
|---|---|---|---|
| $280,000 | -- | ||
| $280,000 | -- |
We collect this data history from publicly available records. To have your information removed, we recommend requesting removal directly through your county’s website.
| Date | Status | Borrower | Loan Amount |
|---|---|---|---|
| Open | $252,000 |
We collect this data history from publicly available records. To have your information removed, we recommend requesting removal directly through your county’s website.
| Date | Event | Price | List to Sale | Price per Sq Ft |
|---|---|---|---|---|
| 07/02/2025 07/02/25 | Sold | $280,000 | +0.2% | $140 / Sq Ft |
| 05/26/2025 05/26/25 | For Sale | $279,500 | -- | $140 / Sq Ft |
We collect this data history from publicly available records. To have your information removed, we recommend requesting removal directly through your county’s website.
| Year | Tax Paid | Tax Assessment Tax Assessment Total Assessment is a certain percentage of the fair market value that is determined by local assessors to be the total taxable value of land and additions on the property. | Land | Improvement |
|---|---|---|---|---|
| 2025 | $3,062 | $198,000 | $21,400 | $176,600 |
| 2024 | $2,163 | $198,000 | $21,400 | $176,600 |
| 2023 | $2,375 | $198,000 | $21,400 | $176,600 |
| 2022 | $2,318 | $128,800 | $17,800 | $111,000 |
| 2021 | $2,901 | $128,800 | $17,800 | $111,000 |
| 2020 | $2,828 | $128,800 | $17,800 | $111,000 |
| 2019 | $2,701 | $128,800 | $17,800 | $111,000 |
| 2018 | $2,696 | $110,000 | $17,800 | $92,200 |
| 2017 | $2,633 | $110,000 | $17,800 | $92,200 |
| 2016 | $2,333 | $106,500 | $17,800 | $88,700 |
| 2015 | $2,451 | $106,500 | $17,800 | $88,700 |
| 2014 | $2,418 | $106,500 | $17,800 | $88,700 |
| 2013 | $2,418 | $106,500 | $17,800 | $88,700 |
Seller's Agent in 2025
Lori Hagemann-Davis
Century 21 Affiliated
(608) 289-5165
178 Total Sales
S
Buyer's Agent in 2025
SCWMLS Non-Member
South Central Non-Member
Source: South Central Wisconsin Multiple Listing Service
MLS Number: 2000635
APN: 626-9154
Disclaimer: Certain information contained herein is derived from information provided by parties other than Homes.com. All information provided is deemed reliable, but is not guaranteed to be accurate and should be independently verified.
IDX information is provided exclusively for personal, non-commercial use, and may not be used for any purpose other than to identify prospective properties consumers may be interested in purchasing. Information is deemed reliable but not guaranteed.
Ask me questions while you tour the home.