
Seller's Agent in 2025
Brent Mason
Howard Hanna Real Estate Services
(740) 202-0258
91 Total Sales


Estimated Value: $311,000 - $346,000
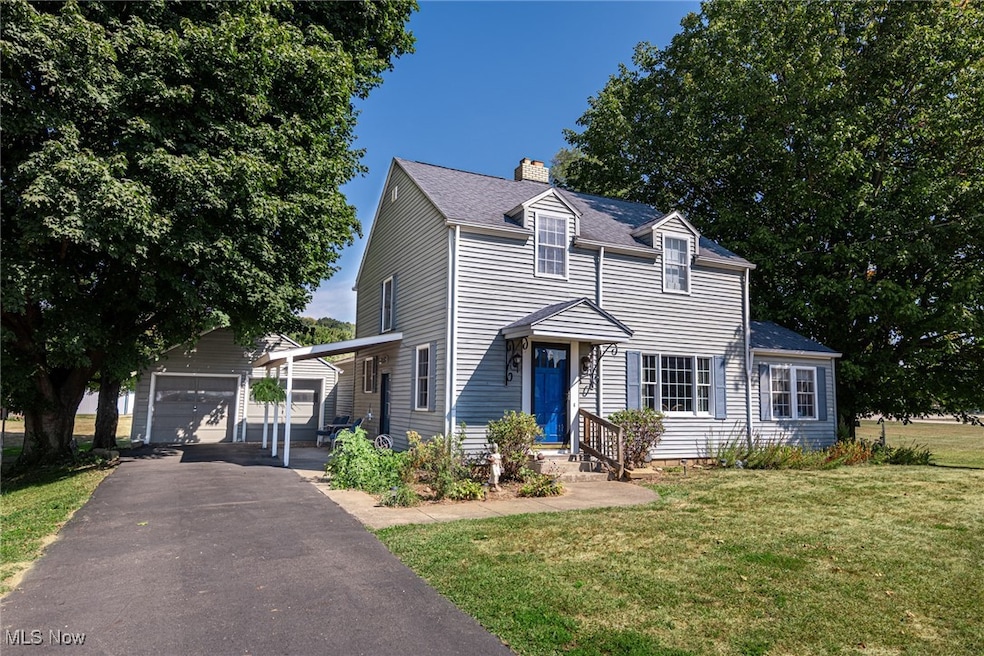
This new listing showcases a beautifully remodeled kitchen with Corian countertops, an island, and custom-built cabinets, along with a spacious pantry featuring pull-out shelves and drawers. The hardwood floors lead to a stunning great room with a huge 31x19 vaulted ceiling, skylights, and abundant Anderson windows that open up to a large private deck and a fantastic outdoor grilling and party area.
The formal dining room includes a cozy fireplace and retains the charm of the original hardwood floor. There's also a convenient private office or playroom. The main floor is completed with a laundry area and a full bathroom, epitomizing first-floor living at its finest.
Upstairs, you'll discover three comfortable bedrooms along with another full bathroom. The partially finished basement has the potential to become a fourth bedroom and even features a concrete fallout shelter.
Additionally, the property boasts a 2-car garage, a large flat yard, a garden, shade trees, and a circular driveway. There's a sizable 54x32 shop/garage with a 14 ft ceiling and 12 ft doors, featuring 5-inch concrete floors and fully insulated walls and ceiling. Two more large storage buildings are available for extra equipment and storage as well.
Public water and sewer services are available if desired. The home is equipped with high-speed internet, a reverse osmosis water treatment system, copper plumbing, gas heating, and central air conditioning. This property sits on 1.5 acres, conveniently located between the Career Center and New Point Church.
Last Agent to Sell the Property
Howard Hanna Real Estate Services Brokerage Email: 740-202-0258, daniel.swick@herrealtors.com License #2020007219 Listed on: 09/16/2025
We collect this data history from publicly available records. To have your information removed, we recommend requesting removal directly through your county’s website.
We collect this data history from publicly available records. To have your information removed, we recommend requesting removal directly through your county’s website.
| Date | Buyer | Sale Price | Title Company |
|---|---|---|---|
| $325,000 | Fidelity Title | ||
| $135,000 | -- | ||
| $135,000 | -- |
We collect this data history from publicly available records. To have your information removed, we recommend requesting removal directly through your county’s website.
| Date | Status | Borrower | Loan Amount |
|---|---|---|---|
| Open | $315,250 |
We collect this data history from publicly available records. To have your information removed, we recommend requesting removal directly through your county’s website.
| Date | Event | Price | List to Sale | Price per Sq Ft |
|---|---|---|---|---|
| 11/07/2025 11/07/25 | Sold | $325,000 | -1.2% | $117 / Sq Ft |
| 10/06/2025 10/06/25 | Price Changed | $329,000 | -5.7% | $119 / Sq Ft |
| 09/16/2025 09/16/25 | For Sale | $349,000 | -- | $126 / Sq Ft |
We collect this data history from publicly available records. To have your information removed, we recommend requesting removal directly through your county’s website.
| Year | Tax Paid | Tax Assessment Tax Assessment Total Assessment is a certain percentage of the fair market value that is determined by local assessors to be the total taxable value of land and additions on the property. | Land | Improvement |
|---|---|---|---|---|
| 2025 | $1,812 | $62,120 | $13,100 | $49,020 |
| 2024 | $1,812 | $62,120 | $13,100 | $49,020 |
| 2023 | $1,816 | $49,757 | $8,761 | $40,996 |
| 2022 | $1,529 | $49,757 | $8,761 | $40,996 |
| 2021 | $1,529 | $49,757 | $8,761 | $40,996 |
| 2020 | $1,300 | $43,491 | $8,778 | $34,713 |
| 2019 | $1,330 | $43,491 | $8,778 | $34,713 |
| 2018 | $1,277 | $43,491 | $8,778 | $34,713 |
| 2017 | $1,072 | $36,999 | $7,823 | $29,176 |
| 2016 | $1,012 | $36,999 | $7,823 | $29,176 |
| 2015 | $1,031 | $36,999 | $7,823 | $29,176 |
| 2014 | $1,031 | $37,521 | $7,823 | $29,698 |
Seller's Agent in 2025
Brent Mason
Howard Hanna Real Estate Services
(740) 202-0258
91 Total Sales
Buyer's Agent in 2025
Christi Olinger
Olinger & Company Realty, LLC.
(740) 202-0150
115 Total Sales
Source: MLS Now (Howard Hanna)
MLS Number: 5155864
APN: 03500-000-904-00
Disclaimer: Certain information contained herein is derived from information provided by parties other than Homes.com. All information provided is deemed reliable, but is not guaranteed to be accurate and should be independently verified.
Certain information contained herein is derived from information provided by parties other than Homes.com. All information provided is deemed reliable, but is not guaranteed to be accurate and should be independently verified.
Ask me questions while you tour the home.