

Gift Card and 2 Months Free
Apply today and receive a $1500 gift card along with 2-Months Free. Stop by the office or give us call to learn more.
About Annabelle on Main 55+ Active Adult Apartment Homes
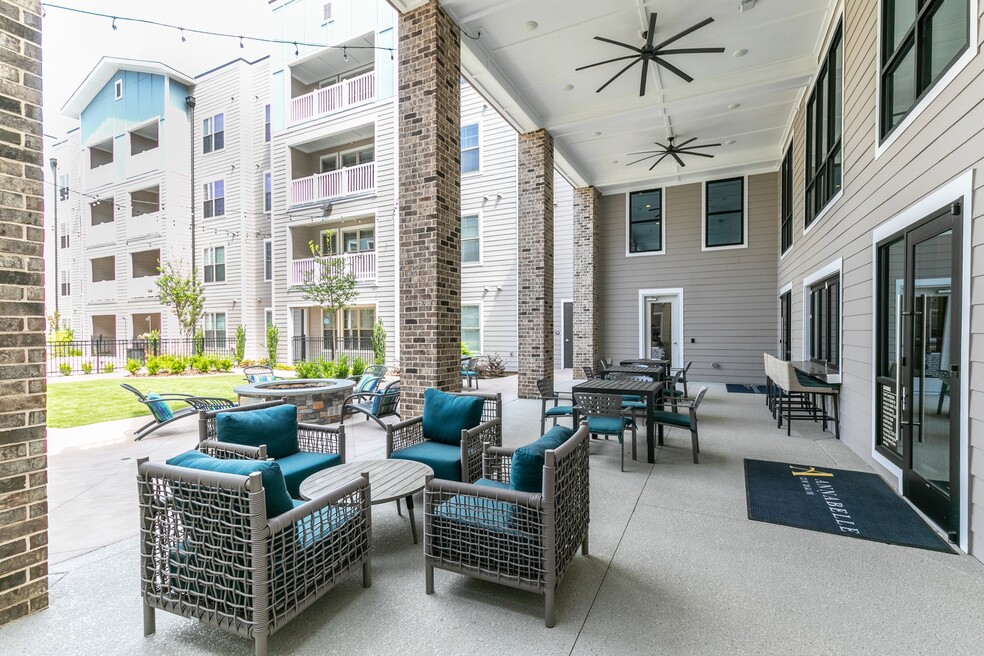
Enjoy endless convenience at Annabelle on Main, a community of apartments in Duluth, Georgia. Featuring one and two-bedroom luxury apartments and a long list of must-have features, Annabelle on Main sets the standard in exciting living for adults aged 55+. As our resident, you’ll take advantage of maintenance-free living, beautiful green spaces, and proximity to wonderful developments, like Sugarloaf Marketplace and the Shops at Sugarloaf Mills. Not to mention, our community is a short drive to Atlanta and all of the five-star dining, shopping, and live entertainment to be enjoyed there! Live well with us at Annabelle on Main.

Pricing and Floor Plans
The total monthly price shown includes only the required fees. Additional fees may still apply to your rent. Use the rental calculator to estimate all potential associated costs.
1 Bedroom
A1
- 1 Bed
- 1 Bath
- 724 Sq Ft
A1a
- 1 Bed
- 1 Bath
- 724 Sq Ft
A2
- 1 Bed
- 1 Bath
- 763 Sq Ft
A2a
- 1 Bed
- 1 Bath
- 763 Sq Ft
A3
- 1 Bed
- 1 Bath
- 942 Sq Ft
A3a
- 1 Bed
- 1 Bath
- 942 Sq Ft
2 Bedrooms
B1
- 2 Beds
- 2 Baths
- 1,055 Sq Ft
| Unit | Total Price | Sq Ft | Availability | Unit Details |
|---|---|---|---|---|
| 101 | $2,152 | 1,055 | Now | |
| 302 | $2,453 | 1,055 | Now | |
| 328 | $2,453 | 1,055 | Now | |
| 102 | $2,488 | 1,055 | Now | |
| 109 | $2,488 | 1,055 | Now |
B1a
- 2 Beds
- 2 Baths
- 1,055 Sq Ft
| Unit | Total Price | Sq Ft | Availability | Unit Details |
|---|---|---|---|---|
| 147 | $2,338 | 1,055 | Sep 7 |
B2
- 2 Beds
- 2 Baths
- 1,189 Sq Ft
| Unit | Total Price | Sq Ft | Availability | Unit Details |
|---|---|---|---|---|
| 420 | $2,500 | 1,189 | Now | |
| 243 | $2,653 | 1,189 | Now | |
| 335 | $2,653 | 1,189 | Now | |
| 108 | $2,688 | 1,189 | Now | |
| 426 | $2,753 | 1,189 | Now |
B1at
- 2 Beds
- 2 Baths
- 1,055 Sq Ft
| Unit | Total Price | Sq Ft | Availability | Unit Details |
|---|---|---|---|---|
| 217 | $2,588 | 1,055 | Now | |
| 317 | $2,588 | 1,055 | Now | |
| 417 | $2,638 | 1,055 | Sep 7 |
B3
- 2 Beds
- 2 Baths
- 1,260 Sq Ft
| Unit | Total Price | Sq Ft | Availability | Unit Details |
|---|---|---|---|---|
| 246 | $2,837 | 1,260 | Now | |
| 450 | $2,887 | 1,260 | Now | |
| 110 | $2,822 | 1,260 | Sep 21 | |
| 145 | $2,822 | 1,260 | Oct 4 |
B2a
- 2 Beds
- 2 Baths
- 1,189 Sq Ft
B3a
- 2 Beds
- 2 Baths
- 1,260 Sq Ft
B3at
- 2 Beds
- 2 Baths
- 1,260 Sq Ft
Fees and Policies
The fees below are based on community-supplied data and may exclude additional fees and utilities. Use the Rent Estimate Calculator to determine your monthly and one-time costs based on your requirements.
Property Fee Disclaimer: Total Monthly Leasing Price includes base rent, all monthly mandatory and any user-selected optional fees. Excludes variable, usage-based, and required charges due at or prior to move-in or at move-out. Security Deposit may change based on screening results, but total will not exceed legal maximums. Some items may be taxed under applicable law. Some fees may not apply to rental homes subject to an affordable program. All fees are subject to application and/or lease terms. Prices and availability subject to change. Resident is responsible for damages beyond ordinary wear and tear. Resident may need to maintain insurance and to activate and maintain utility services, including but not limited to electricity, water, gas, and internet, per the lease. Additional fees may apply as detailed in the application and/or lease agreement, which can be requested prior to applying. Pets: Pet breed and other pet restrictions apply. Rentable Items: All Parking, storage, and other rentable items are subject to availability. Final pricing and availability will be determined during lease agreement. See Leasing Agent for details.
Community Details
Property Information
- Built in 2021
- 180 units/4 stories
Lease Options
- 11 - 16 Month Leases
Community Amenities
Property Services
- Maintenance on site
Shared Community
- Clubhouse
Fitness & Recreation
- Fitness Center
- Pool
Outdoor Features
- Courtyard
Additional Amenities
- Beauty Salon
Apartment Features
Indoor Features
- Air Conditioning
- Storage Space
- Washer/Dryer
Kitchen Features & Appliances
- Dishwasher
- Refrigerator
Additional Amenities
- Arts and Crafts Room
- Linen closet in select units
- Movie Theater
- Stainless Steel
- Yoga Room
Property Site Map
Select a unit to view pricing and availability
Matterport 3D Tours
Map
- 195 High Bluff Ct
- 335 Marshy Pointe
- 300 Chesterton Cir
- 4832 Riveredge Dr
- 4611 Medlock Bridge Rd
- 4248 River District Dr
- 4218 River District Dr
- 3696 Wildwood Farms Dr
- 4228 Westriver Park
- 4500 River Mansions Trace
- 3610 Mansions Pkwy
- 4576 Ridgegate Dr
- 3975 Coventry Park Ln
- 3601 Miller Farms Ln
- 0 Mansions Pkwy Unit 7763689
- 4748 Coppedge Ct
- 535 Francis Pointe
- 4918 Scotts Creek Trail Unit 4
- 5435 Hoylake Ct
- 5002 Riverthur Ct
- 5105 Riverthur Place
- 4980 Whitewater Dr
- 3507 Dunlin Shore Ct Unit 3
- 3758 Duke Center Way
- 3527 Compass Rose Dr
- 4936 Peachtree Corners Cir
- 4995 Shay Town Ln
- 9345 Riverclub Pkwy
- 2200 Montrose Pkwy
- 5321 Edgerton Dr
- 5005 Johns Creek Ct
- 5352 Lacosta Ln
- 4926 Berkeley Oak Cir
- 3700 Peachtree Industrial Blvd
- 5363 Amhurst Dr
- 3655 Peachtree Industrial Blvd
- 5175 Sunburst Dr
- 3575 Peachtree Industrial Blvd
- 4400 Pleasant Hill Rd
- 3750 Peachtree Industrial Blvd
Ask me questions while you tour the home.