
Benjamin Zallaha
Realty One Group Mountain Desert
(928) 756-0656
66 Total Sales
2 in Paulden
$60K - $64K Price Range
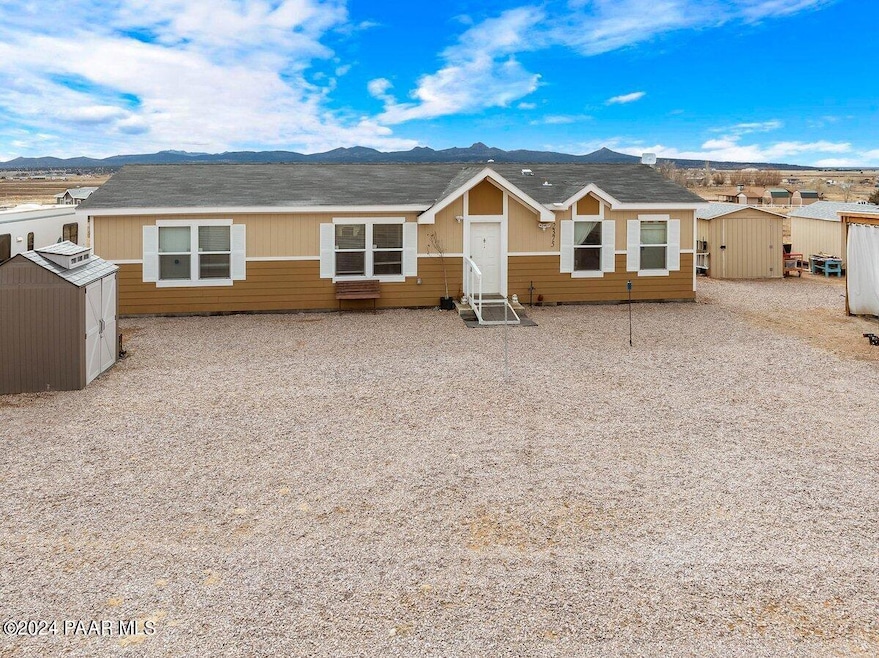


Bring the horses. 3 bdrm 2 bath home for those seeking space, tranquility, & ultimate country lifestyle plus rural living. Located off paved road. Offering a perfect blend of comfort with a great well. Added bonus: entire home is on a filtration system w/reverse osmosis system in the kitchen. Master bedroom is privately situated to one side of the house with a large ensuite and several frosted windows to let natural sunlight into a relaxing garden bathtub which has a separate walk in shower. Open concept good for entertainment with an office nook off to the side of the kitchen. Separate laundry room. New laminate flooring. Bring your Horses, RV, & off road toys CIrcular driveway gated. 1 acre fenced in. A newly built carport and two 10x10 closed sheds and chicken coop. Plenty of trails
Last Agent to Sell the Property
Betty Badley
Winn Realty License #BR008271000 Listed on: 01/20/2024
Last Buyer's Agent
James DeLung
Realty ONE Group License #SA687802000
We collect this data history from publicly available records. To have your information removed, we recommend requesting removal directly through your county’s website.
Benjamin Zallaha
Realty One Group Mountain Desert
(928) 756-0656
66 Total Sales
2 in Paulden
$60K - $64K Price Range
Joe Karcie
RE/MAX Mountain Properties
(928) 800-0272
195 Total Sales
3 in Paulden
$365K - $435K Price Range
Paula Smith
RE/MAX Mountain Properties
(928) 379-7285
115 Total Sales
7 in Paulden
$9K - $725K Price Range
Christine Sirochman
West USA Realty of Prescott
(928) 910-7838
110 Total Sales
2 in Paulden
$40K - $264K Price Range
Codie Champie-Kennedy
Realty Executives Arizona Territory
(928) 493-3249
65 Total Sales
14 in Paulden
$100K - $683K Price Range
Jess Savoini
Iannelli and Associates Real Estate
(928) 493-8241
65 Total Sales
5 in Paulden
$40K - $300K Price Range
We collect this data history from publicly available records. To have your information removed, we recommend requesting removal directly through your county’s website.
| Date | Buyer | Sale Price | Title Company |
|---|---|---|---|
| $335,095 | Yavapai Title Agency | ||
| $335,095 | Yavapai Title Agency | ||
| $315,000 | Driggs Title Agency | ||
| $111,000 | Yavapai Title Agency |
We collect this data history from publicly available records. To have your information removed, we recommend requesting removal directly through your county’s website.
| Date | Status | Borrower | Loan Amount |
|---|---|---|---|
| Closed | $16,754 | ||
| Open | $329,024 | ||
| Closed | $329,024 | ||
| Previous Owner | $309,294 | ||
| Previous Owner | $83,250 |
We collect this data history from publicly available records. To have your information removed, we recommend requesting removal directly through your county’s website.
| Date | Event | Price | List to Sale | Price per Sq Ft | Prior Sale |
|---|---|---|---|---|---|
| 03/06/2024 03/06/24 | Sold | $335,095 | 0.0% | $221 / Sq Ft | |
| 01/18/2024 01/18/24 | For Sale | $335,095 | +6.4% | $221 / Sq Ft | |
| 07/30/2021 07/30/21 | Sold | $315,000 | -17.1% | $203 / Sq Ft | View Prior Sale |
| 06/30/2021 06/30/21 | Pending | -- | -- | -- | |
| 05/18/2021 05/18/21 | For Sale | $380,000 | -- | $245 / Sq Ft |
We collect this data history from publicly available records. To have your information removed, we recommend requesting removal directly through your county’s website.
| Year | Tax Paid | Tax Assessment Tax Assessment Total Assessment is a certain percentage of the fair market value that is determined by local assessors to be the total taxable value of land and additions on the property. | Land | Improvement |
|---|---|---|---|---|
| 2027 | $686 | -- | ||
| 2026 | $656 | -- | ||
| 2024 | $227 | -- | ||
| 2023 | $227 | $5,124 | $5,124 | $0 |
| 2022 | $308 | $3,531 | $3,531 | $0 |
B
Seller's Agent in 2024
Betty Badley
Winn Realty
G
Seller Co-Listing Agent in 2024
Greg Fiore
USA Real Estate & Prop Mgt LLC
(928) 830-2576
2 in this area
5 Total Sales
J
Buyer's Agent in 2024
James DeLung
Realty ONE Group
D
Seller's Agent in 2021
Desiree Basua
Keller Williams Northern AZ
J
Seller Co-Listing Agent in 2021
Jon Paul Basua
Keller Williams Northern AZ
M
Buyer's Agent in 2021
Molly Auman
Red Arrow Real Estate
Source: Prescott Area Association of REALTORS®
MLS Number: 1061518
Disclaimer: Certain information contained herein is derived from information provided by parties other than Homes.com. All information provided is deemed reliable, but is not guaranteed to be accurate and should be independently verified.
All data is obtained from various sources and may not have been verified by broker or MLS GRID. Supplied Open House Information is subject to change without notice. All information should be independently reviewed and verified for accuracy. Properties may or may not be listed by the office/agent presenting the information. Some IDX listings have been excluded from this website. IDX information is provided exclusively for personal, non-commercial use, and may not be used for any purpose other than to identify prospective properties consumers may be interested in purchasing. Information is deemed reliable but not guaranteed.
Listings courtesy of Prescott Area Association of REALTORS® as distributed by MLS GRID.
Based on information submitted to the MLS GRID
Ask me questions while you tour the home.