
Seller's Agent in 2025
Ronda Karn
RE/MAX Whatcom County
(360) 202-6445
90 Total Sales
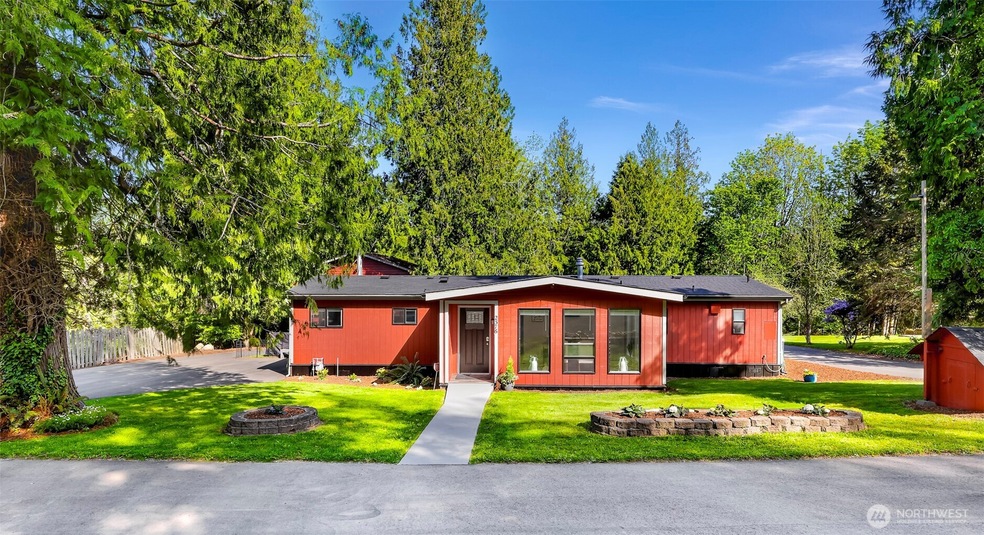


Close to everything Bellingham has to offer but far enough away to enjoy the peace of nature. A short drive to a day at the lake or an excursion down town you'll love the convenience of this location. Come check out this spacious three bedroom two bath home. On an oversized parcel that includes 3 city lots this home also has a huge two bay shop with large workshop above. Bring your ideas for updating and get to work making this your own private oasis.
Last Agent to Sell the Property
RE/MAX Whatcom County, Inc. License #125258 Listed on: 07/14/2025
Source: Northwest Multiple Listing Service (NWMLS)
MLS#: 2363438
We collect this data history from publicly available records. To have your information removed, we recommend requesting removal directly through your county’s website.
We collect this data history from publicly available records. To have your information removed, we recommend requesting removal directly through your county’s website.
| Date | Buyer | Sale Price | Title Company |
|---|---|---|---|
| $615,000 | First American Title | ||
| Sobjack Jeffrey Scott | -- | Whatcom Land Title | |
| Scott Randy | $313 | None Listed On Document | |
| Scott Randy Wayne | -- | None Available |
We collect this data history from publicly available records. To have your information removed, we recommend requesting removal directly through your county’s website.
| Date | Status | Borrower | Loan Amount |
|---|---|---|---|
| Open | $488,000 | ||
| Previous Owner | Sobjack Jeffrey Scott | $75,000 |
We collect this data history from publicly available records. To have your information removed, we recommend requesting removal directly through your county’s website.
| Date | Event | Price | List to Sale | Price per Sq Ft | Prior Sale |
|---|---|---|---|---|---|
| 07/22/2022 07/22/22 | Sold | $425,000 | -9.6% | $295 / Sq Ft | View Prior Sale |
| 06/10/2022 06/10/22 | Pending | -- | -- | -- | |
| 05/15/2022 05/15/22 | Price Changed | $469,900 | -5.8% | $326 / Sq Ft | |
| 05/03/2022 05/03/22 | For Sale | $499,000 | -- | $347 / Sq Ft |
We collect this data history from publicly available records. To have your information removed, we recommend requesting removal directly through your county’s website.
| Year | Tax Paid | Tax Assessment Tax Assessment Total Assessment is a certain percentage of the fair market value that is determined by local assessors to be the total taxable value of land and additions on the property. | Land | Improvement |
|---|---|---|---|---|
| 2025 | $3,874 | $547,255 | $264,000 | $283,255 |
| 2024 | $3,872 | $432,481 | $276,840 | $155,641 |
| 2023 | $3,872 | $462,030 | $295,755 | $166,275 |
| 2022 | $3,129 | $401,760 | $257,175 | $144,585 |
| 2021 | $156 | $297,600 | $190,500 | $107,100 |
| 2020 | $161 | $234,331 | $150,000 | $84,331 |
| 2019 | $169 | $234,331 | $150,000 | $84,331 |
| 2018 | $183 | $209,858 | $131,650 | $78,208 |
| 2017 | $192 | $183,317 | $115,000 | $68,317 |
| 2016 | $191 | $159,406 | $100,000 | $59,406 |
| 2015 | $198 | $159,406 | $100,000 | $59,406 |
| 2014 | -- | $159,406 | $100,000 | $59,406 |
| 2013 | -- | $159,406 | $100,000 | $59,406 |
Seller's Agent in 2025
Ronda Karn
RE/MAX Whatcom County
(360) 202-6445
90 Total Sales
Buyer's Agent in 2025
solomon bill
BHHS Bayside Realty
(360) 298-0580
28 Total Sales
Seller's Agent in 2022
Amanda Toscano
CENTURY 21 North Homes Realty
(360) 421-3972
108 Total Sales
Source: Northwest Multiple Listing Service (NWMLS)
MLS Number: 2363438
Disclaimer: Certain information contained herein is derived from information provided by parties other than Homes.com. All information provided is deemed reliable, but is not guaranteed to be accurate and should be independently verified.
All data is obtained from various sources and may not have been verified by broker or MLS GRID. Supplied Open House Information is subject to change without notice. All information should be independently reviewed and verified for accuracy. Properties may or may not be listed by the office/agent presenting the information. Listing information is provided by the Northwest Multiple Listing Service (NWMLS). Property information is based on available data that may include MLS information, county records, and other sources. Listings marked with the 3 tree icon and provided by NWMLS. All properties are subject to prior sale or withdrawal. IDX information is provided exclusively for consumers’ personal noncommercial use, that it may not be used for any purpose other than to identify prospective properties consumers may be interested in purchasing, that the data is deemed reliable but is not guaranteed by MLS GRID. ©2026 NWMLS.
Based on information submitted to the MLS GRID
Listings courtesy of Northwest Multiple Listing Service (NWMLS) as distributed by MLS GRID
Ask me questions while you tour the home.