NOT LISTED FOR SALE

Estimated Value: $535,366

4 Beds
2.5 Baths
3,200 Sq Ft
$167/Sq Ft Est. Value

Sale Details

Date Sold: June 25, 2014

Last sale price $285,000 $89 Per Sq Ft

Est. 88% increase in value since last sale

Current estimated payment $4,109 / mo

21 Days on Market

Highlights

  • Property is near park
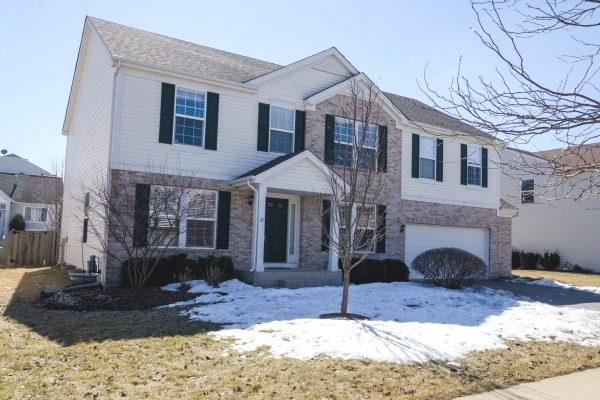
  • Traditional Architecture
  • Bonus Room
  • The Wheatlands Elementary School Rated A-

  • Wood Flooring
  • 5-minute walk to Barrington Park

About This Home

As of June 2014

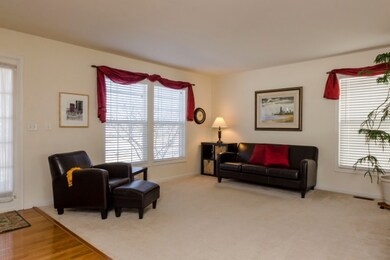
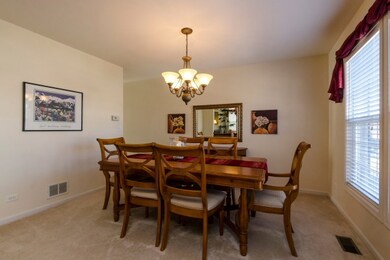
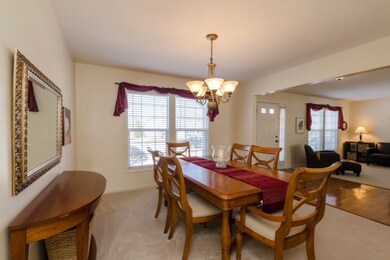
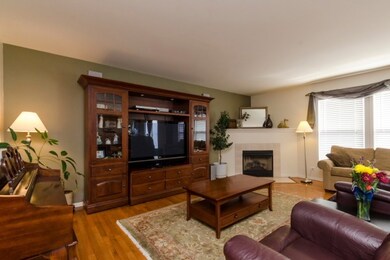
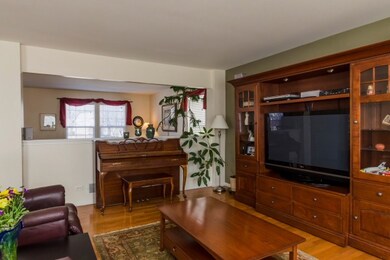
Light, bright & an open floor plan with features you wouldn't expect at this price point. This beautiful 4 berm/2.1 bath home offers hrdwd flrs, a spacious kitchen w ample space for your dining table,formal liv and dining rms,a 1st flr 13x10 laundry rm w/planning desk &le maple cabinets, a 19x14 2nd flr flr bonus/media rm,a Huge master suite w/ lux bath and 11x10 W/I closet,fenced yard & so much more!OswegoDist #308

Last Agent to Sell the Property

Eva Burns

RE/MAX of Naperville License #471004335 Listed on: 03/20/2014

RE/MAX of Naperville

Last Buyer's Agent

Kathy Melone

Coldwell Banker Realty License #475124831

Coldwell Banker Realty

Home Details

Home Type

  • Single Family

Est. Annual Taxes

  • $10,864

Year Built

  • Built in 2000

Lot Details

  • 9,148 Sq Ft Lot
  • Lot Dimensions are 68x135x67x135
  • Paved or Partially Paved Lot

HOA Fees

  • $28 Monthly HOA Fees

Parking

  • 2.5 Car Attached Garage
  • Parking Available
  • Garage Door Opener
  • Driveway

Home Design

  • Traditional Architecture
  • Brick Exterior Construction
  • Vinyl Siding

Interior Spaces

  • 3,200 Sq Ft Home
  • 2-Story Property
  • Gas Log Fireplace
  • Family Room with Fireplace
  • Living Room
  • Formal Dining Room
  • Bonus Room

Kitchen

  • Range
  • Microwave
  • Dishwasher
  • Disposal

Flooring

  • Wood
  • Carpet

Bedrooms and Bathrooms

  • 4 Bedrooms
  • 4 Potential Bedrooms
  • Dual Sinks
  • Soaking Tub

Laundry

  • Laundry Room
  • Laundry on main level
  • Dryer
  • Washer

Unfinished Basement

  • Basement Fills Entire Space Under The House
  • Sump Pump

Schools

  • The Wheatlands Elementary School
  • Bednarcik Junior High School
  • Oswego East High School

Utilities

  • Forced Air Heating and Cooling System
  • Heating System Uses Natural Gas

Additional Features

  • Patio
  • Property is near park

Community Details

  • Association fees include insurance
  • Mike Saville Association, Phone Number (630) 897-0500
  • Wheatlands Subdivision, Beautiful! Floorplan
  • Property managed by Baum Property Services

Listing and Financial Details

  • Homeowner Tax Exemptions

Home Details

Home Type

Single Family

Est. Annual Taxes

$10,864

Year Built

Built in 2000

Lot Details

9,148 Sq Ft Lot

HOA Fees

$28 per month

Parking

2

Listing Details

  • Property Type: Residential
  • Property Type: Detached Single
  • Type Detached: 2 Stories
  • Ownership: Fee Simple w/ HO Assn.
  • ArchitecturalStyle: Traditional
  • New Construction: No
  • Property Sub-Type: 2 Stories
  • Subdivision Name: WHEATLANDS
  • Year Built: 2000
  • Age: 11-15 Years
  • Built Before 1978 (Y/N): No
  • Disability Access and/or Equipped: No
  • General Information: None
  • Rehab (Y/N): No
  • Actual Status: Closed
  • SomePhotosVirtuallyStaged: No
  • Special Features: None
  • Property Sub Type: Detached

Interior Features

  • Appliances: Range, Microwave, Dishwasher, Refrigerator, Washer, Dryer, Disposal
  • Basement: Unfinished, Full
  • Full Bathrooms: 2
  • Half Bathrooms: 1
  • Total Bathrooms: 3
  • Total Bedrooms: 4
  • Fireplace Features: Gas Log, Gas Starter
  • Fireplaces: 1
  • Flooring: Hardwood
  • LivingArea: 3200
  • Other Equipment: Sump Pump
  • Room Type: Bonus Room
  • Bathroom Amenities: Double Sink,Soaking Tub
  • Basement Bathrooms: No
  • Below Grade Bedrooms: 0
  • Dining Room: Separate
  • Fireplace Location: Family Room
  • Flooring: Carpet

Exterior Features

  • Construction Materials: Vinyl Siding, Brick
  • Patio And Porch Features: Patio
  • Waterfront: No

Garage/Parking

  • Garage Spaces: 2.5
  • Parking Features: Asphalt, Garage Door Opener, Yes, Garage Owned, Attached, Garage
  • ParkingTotal: 2.5

Utilities

  • Sewer: Public Sewer
  • Cooling: Central Air
  • Heating: Natural Gas, Forced Air
  • Laundry Features: Main Level
  • Water Source: Public

Condo/Co-op/Association

  • Association Fee: 332
  • Association Fee Frequency: Annually
  • Community Features: Park, Curbs, Sidewalks, Street Lights, Street Paved
  • Master Association Fee: No
  • Management Company: Baum Property Services
  • Management Contact Name: Mike Saville
  • Management Phone: 630-897-0500X1833

Fee Information

  • Association Fee Includes: Insurance

Schools

  • Elementary School: THE WHEATLANDS ELEMENTARY SCHOOL
  • High School: OSWEGO EAST HIGH SCHOOL
  • Middle/Junior School: BEDNARCIK JUNIOR HIGH SCHOOL

Lot Info

  • Lot Size Acres: 0.21
  • Lot Dimensions: 68X135X67X135
  • Lot Size: Less Than .25 Acre
  • Special Assessments: N

Rental Info

  • Board Number: 10

Tax Info

  • Tax Annual Amount: 10863.84
  • Tax Year: 2012
  • Tax Exemptions: Homeowner

Ownership History

We collect this data history from publicly available records. To have your information removed, we recommend requesting removal directly through your county’s website.

Date Name Owned For Owner Type

Purchase Details

Listed on
Mar 20, 2014
Closed on
Jun 19, 2014
Sold by
Bought by
Seller's Agent
Eva Burns
RE/MAX of Naperville
Buyer's Agent
Kathy Melone
Coldwell Banker Realty
List Price
$288,500
Sold Price
$285,000
Premium/Discount to List
-$3,500
-1.21%
Current Estimated Value
$535,366

Home Financials for this Owner

Home Financials are based on the most recent Mortgage that was taken out on this home.
Estimated Appreciation
$250,366
Avg. Annual Appreciation
5.35%
Original Mortgage
$270,750
Interest Rate
0.0412%
Mortgage Type
New Conventional

Purchase Details

Closed on
Aug 24, 2004
Sold by
Bought by

Home Financials for this Owner

Home Financials are based on the most recent Mortgage that was taken out on this home.
Original Mortgage
$236,400
Interest Rate
0.0617%
Mortgage Type
Purchase Money Mortgage

Purchase Details

Closed on
Apr 14, 2000
Sold by
Bought by

Home Financials for this Owner

Home Financials are based on the most recent Mortgage that was taken out on this home.
Original Mortgage
$188,000
Interest Rate
0.0912%
Source: Public Records
Create a Home Valuation Report for This Property
The Home Valuation Report is an in-depth analysis detailing your home's value as well as a comparison with similar homes in the area

Home Values in the Area

Source: Public Records

Average Home Value in this Area


Source: Public Records

Purchase History

We collect this data history from publicly available records. To have your information removed, we recommend requesting removal directly through your county’s website.

Date Buyer Sale Price Title Company
$285,000 Fidelity National Title Ins
$295,500 Law Title
$235,000 --
Source: Public Records

Mortgage History

We collect this data history from publicly available records. To have your information removed, we recommend requesting removal directly through your county’s website.

Date Status Borrower Loan Amount
Open $251,500
Closed $266,500
Closed $270,750
Previous Owner $222,200
Previous Owner $236,400
Previous Owner $194,500
Previous Owner $188,000
Source: Public Records

Property History

We collect this data history from publicly available records. To have your information removed, we recommend requesting removal directly through your county’s website.

Date Event Price List to Sale Price per Sq Ft
06/25/2014 06/25/14 Sold $285,000 -1.2% $89 / Sq Ft
04/10/2014 04/10/14 Pending -- -- --
04/01/2014 04/01/14 Price Changed $288,400 0.0% $90 / Sq Ft
03/20/2014 03/20/14 For Sale $288,500 -- $90 / Sq Ft
Source: Midwest Real Estate Data (MRED)

Tax History

We collect this data history from publicly available records. To have your information removed, we recommend requesting removal directly through your county’s website.

Year Tax Paid Tax Assessment Tax Assessment Total Assessment is a certain percentage of the fair market value that is determined by local assessors to be the total taxable value of land and additions on the property. Land Improvement
2024 $13,964 $159,475 $30,881 $128,594
2023 $13,203 $140,879 $27,280 $113,599
2022 $12,169 $128,278 $25,805 $102,473
2021 $12,101 $122,169 $24,576 $97,593
2020 $11,587 $120,234 $24,187 $96,047
2019 $11,714 $116,845 $23,505 $93,340
2018 $11,207 $108,437 $22,988 $85,449
2017 $11,025 $105,638 $22,395 $83,243
2016 $11,055 $103,364 $21,913 $81,451
2015 $10,932 $99,388 $21,070 $78,318
2014 $10,932 $91,230 $21,070 $70,160
2013 $10,932 $91,230 $21,070 $70,160
Source: Public Records

Agents Affiliated with this Home

  • Section Image
  • Section Image
See All Agents

Map

Source: Midwest Real Estate Data (MRED)

MLS Number: 08563035

Midwest Real Estate Data (MRED)

APN: 07-01-06-109-041

Your Personal Tour Guide

Ask me questions while you tour the home.