
Julie Beeh
Cascade Hasson SIR
(541) 631-4961
34 Total Sales
2 in Summit West
$1,325,000 Price Range
Estimated Value: $1,146,434
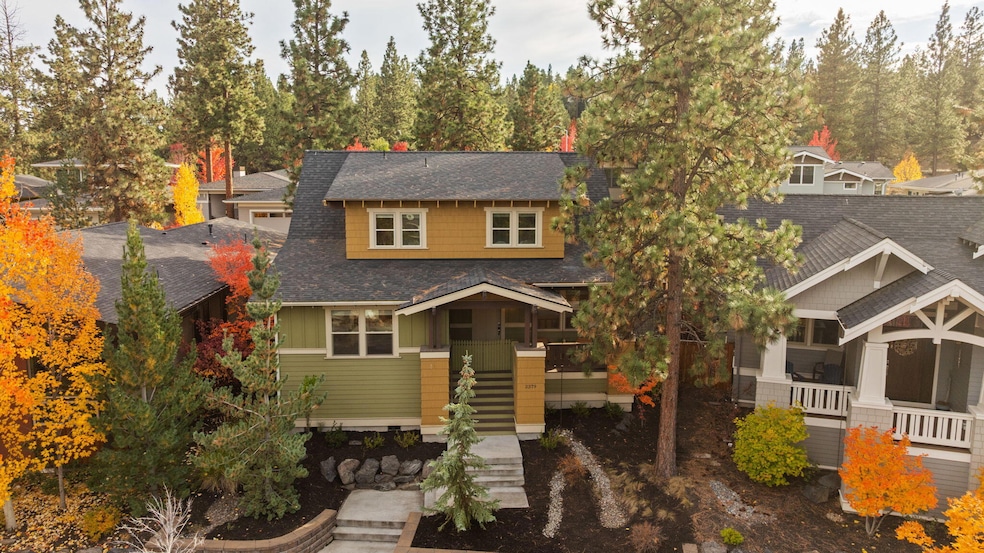
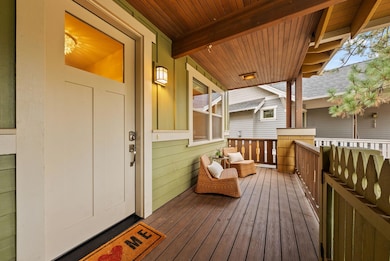
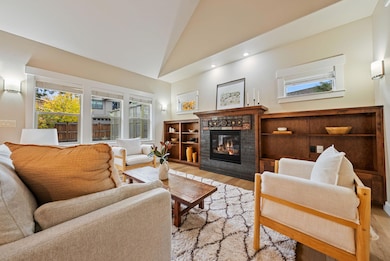
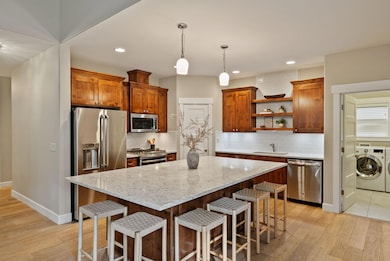
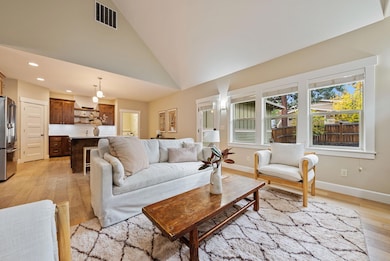
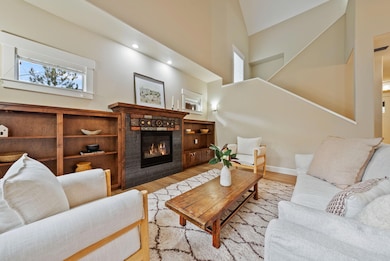
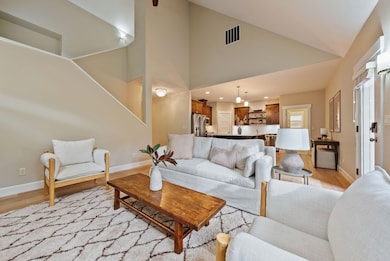
Experience the NW Crossing lifestyle in this beautifully crafted Craftsman home on an elevated lot with a charming covered front porch. Vaulted ceilings, abundant natural light, and an open floor plan create a warm, welcoming feel throughout. The great room flows into the chef's kitchen, where a large quartz island with seating for eight becomes the hub for everyday living and entertaining. Hardwood floors add timeless warmth across the main level. The main-level primary suite offers a relaxing retreat with a spa-inspired bath featuring a soaking tub and tile shower. A flexible bonus room or office with a Murphy bed and custom cabinetry is ideal for guests or remote work. Upstairs, three spacious bedrooms and a full bath provide room to spread out. The fully fenced backyard includes a greenhouse and shed, while solar panels add energy efficiency. Just minutes from parks, trails, dining, and community amenities, this home blends comfort, function, and classic NW Crossing charm.
Last Agent to Sell the Property
Cascade Hasson SIR License #201203165 Listed on: 10/24/2025
We collect this data history from publicly available records. To have your information removed, we recommend requesting removal directly through your county’s website.
Julie Beeh
Cascade Hasson SIR
(541) 631-4961
34 Total Sales
2 in Summit West
$1,325,000 Price Range
Jaynee Beck
Bend Premier Real Estate LLC
(458) 202-2715
64 Total Sales
1 in Summit West
$495,000 Price
Angie Cox
Knightsbridge International
(541) 871-8638
36 Total Sales
5 in Summit West
$785K - $1.7M Price Range
Cyndi Robertson
Cascade Hasson SIR
(541) 872-3484
83 Total Sales
3 in Summit West
$1.2M - $1.5M Price Range
Ryan McGlone
eXp Realty, LLC
(541) 871-8630
251 Total Sales
37 in Summit West
$360K - $2.5M Price Range
Julie Carnagey
Bend Premier Real Estate LLC
(541) 640-5235
51 Total Sales
2 in Summit West
$550K - $1.7M Price Range
We collect this data history from publicly available records. To have your information removed, we recommend requesting removal directly through your county’s website.
| Date | Buyer | Sale Price | Title Company |
|---|---|---|---|
| $1,100,000 | First American Title | ||
| -- | None Listed On Document | ||
| -- | First American Title | ||
| $698,000 | Amerititle | ||
| -- | Western Title & Escrow | ||
| $534,900 | Amerititle | ||
| -- | Amerititle | ||
| $125,000 | Amerititle |
We collect this data history from publicly available records. To have your information removed, we recommend requesting removal directly through your county’s website.
| Date | Status | Borrower | Loan Amount |
|---|---|---|---|
| Previous Owner | $453,100 | ||
| Previous Owner | $410,000 | ||
| Previous Owner | $417,000 | ||
| Previous Owner | $64,350 | ||
| Previous Owner | $300,000 |
We collect this data history from publicly available records. To have your information removed, we recommend requesting removal directly through your county’s website.
| Date | Event | Price | List to Sale | Price per Sq Ft | Prior Sale |
|---|---|---|---|---|---|
| 05/04/2026 05/04/26 | Sold | $1,100,000 | -7.2% | $504 / Sq Ft | |
| 04/14/2026 04/14/26 | Pending | -- | -- | -- | |
| 02/03/2026 02/03/26 | Price Changed | $1,185,000 | -0.8% | $543 / Sq Ft | |
| 01/05/2026 01/05/26 | Price Changed | $1,195,000 | -2.4% | $548 / Sq Ft | |
| 12/02/2025 12/02/25 | Price Changed | $1,225,000 | -2.0% | $562 / Sq Ft | |
| 10/24/2025 10/24/25 | For Sale | $1,250,000 | +79.1% | $573 / Sq Ft | |
| 05/16/2018 05/16/18 | Sold | $698,000 | -5.5% | $320 / Sq Ft | View Prior Sale |
| 04/03/2018 04/03/18 | Pending | -- | -- | -- | |
| 10/18/2017 10/18/17 | For Sale | $739,000 | +38.2% | $339 / Sq Ft | |
| 03/06/2015 03/06/15 | Sold | $534,900 | -7.8% | $245 / Sq Ft | View Prior Sale |
| 01/27/2015 01/27/15 | Pending | -- | -- | -- | |
| 04/10/2014 04/10/14 | For Sale | $579,900 | -- | $266 / Sq Ft |
We collect this data history from publicly available records. To have your information removed, we recommend requesting removal directly through your county’s website.
| Year | Tax Paid | Tax Assessment Tax Assessment Total Assessment is a certain percentage of the fair market value that is determined by local assessors to be the total taxable value of land and additions on the property. | Land | Improvement |
|---|---|---|---|---|
| 2025 | $7,493 | $443,480 | ||
| 2024 | $7,209 | $430,570 | ||
| 2023 | $6,683 | $418,030 | $0 | $0 |
| 2022 | $6,235 | $394,040 | $0 | $0 |
| 2021 | $6,245 | $382,570 | $0 | $0 |
| 2020 | $5,924 | $382,570 | $0 | $0 |
| 2019 | $5,759 | $371,430 | $0 | $0 |
| 2018 | $5,597 | $360,620 | $0 | $0 |
| 2017 | $5,433 | $350,120 | $0 | $0 |
| 2016 | $5,181 | $339,930 | $0 | $0 |
| 2015 | $5,037 | $330,030 | $0 | $0 |
| 2014 | $1,413 | $92,600 | $0 | $0 |
M
Seller's Agent in 2026
Mark Garcia
Cascade Hasson SIR
(541) 408-3781
10 in this area
100 Total Sales
Buyer's Agent in 2026
Tiffany Clark
Bend Premier Real Estate LLC
(541) 706-0911
11 in this area
57 Total Sales
Seller's Agent in 2018
Molly Brundage
Stellar Realty Northwest
(541) 280-9066
11 in this area
142 Total Sales
Seller Co-Listing Agent in 2018
Cheri Smith
Stellar Realty Northwest
(541) 788-8997
9 in this area
113 Total Sales
D
Buyer's Agent in 2018
Debbie Wightman
Seller's Agent in 2015
Alison Mata
Harcourts The Garner Group Real Estate
(541) 280-6250
29 in this area
121 Total Sales
Source: Oregon Datashare
MLS Number: 220210991
APN: 269492
Disclaimer: Certain information contained herein is derived from information provided by parties other than Homes.com. All information provided is deemed reliable, but is not guaranteed to be accurate and should be independently verified.
© 2026 Oregon Datashare (KCAR | MLSCO | SOMLS). All rights reserved. The data relating to real estate for sale on this web site comes in part from the Internet Data Exchange Program of the Oregon Datashare. Real estate listings held by IDX Brokerage firms other than Ten-X are marked with the Internet Data Exchange logo or the Internet Data Exchange thumbnail logo and detailed information about them includes the name of the listing Brokers. Information provided is for consumers' personal, non-commercial use and may not be used for any purpose other than to identify prospective properties the viewer may be interested in purchasing. The consumer will not copy, retransmit nor redistribute any of the content from this website. Information provided is deemed reliable, but not guaranteed.
Ask me questions while you tour the home.