
Chuck Honabach
Responds Quickly
Realty ONE Group Unlimited
(717) 807-6455
200 Total Sales
9 in Elizabethtown
$210K - $420K Price Range
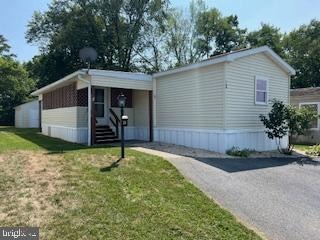
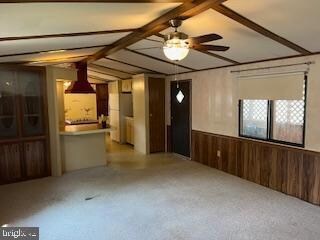
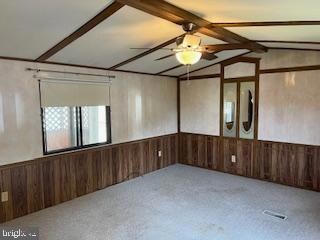
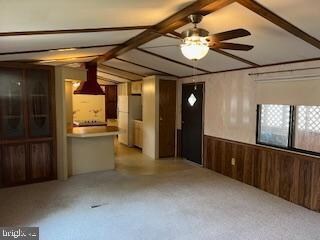
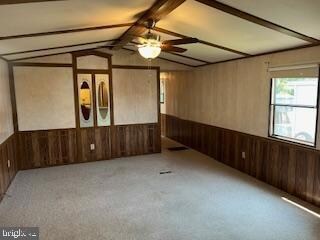
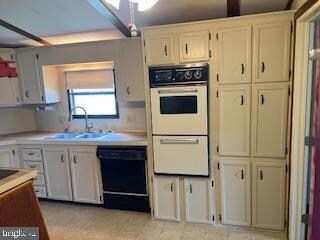
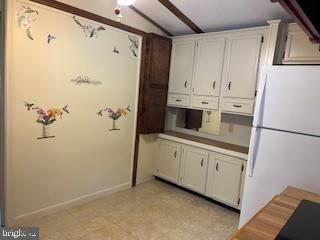
Clean & roomy in this home & all the appliances are included. A screened in porch welcomes you into the home where you'll find it open from the large kitchen to the living room. A large custom built shed that has electric is ready for you. $400 monthly lot rent includes water, sewer & trash
Last Agent to Sell the Property
(717) 879-0110 tim@hkkeller.com H.K. Keller License #RS176819L Listed on: 07/28/2024
Last Buyer's Agent
(717) 879-0110 tim@hkkeller.com H.K. Keller License #RS176819L Listed on: 07/28/2024
Chuck Honabach
Realty ONE Group Unlimited
(717) 807-6455
200 Total Sales
9 in Elizabethtown
$210K - $420K Price Range
Ashley Bleacher
Howard Hanna Real Estate Services - Lancaster
(223) 217-6212
257 Total Sales
1 in Elizabethtown
$241,000 Price
Michelle Kleinfelter
Iron Valley Real Estate
(717) 883-6298
106 Total Sales
2 in Elizabethtown
$207K - $313K Price Range
Marilyn Berger Shank
Keller Williams Elite
(717) 844-9893
112 Total Sales
2 in Elizabethtown
$162K - $330K Price Range
Kenneth Snee
Coldwell Banker Realty
(717) 775-7151
94 Total Sales
1 in Elizabethtown
$256,500 Price
Erniece Campbell
Real of Pennsylvania
(717) 853-3058
208 Total Sales
1 in Elizabethtown
$145,000 Price
We collect this data history from publicly available records. To have your information removed, we recommend requesting removal directly through your county’s website.
| Date | Event | Price | List to Sale | Price per Sq Ft |
|---|---|---|---|---|
| 10/26/2024 10/26/24 | Sold | $65,000 | 0.0% | $60 / Sq Ft |
| 10/25/2024 10/25/24 | Price Changed | $65,000 | -7.0% | $60 / Sq Ft |
| 09/09/2024 09/09/24 | Pending | -- | -- | -- |
| 08/30/2024 08/30/24 | Price Changed | $69,900 | -6.8% | $65 / Sq Ft |
| 07/28/2024 07/28/24 | For Sale | $75,000 | -- | $69 / Sq Ft |
We collect this data history from publicly available records. To have your information removed, we recommend requesting removal directly through your county’s website.
| Year | Tax Paid | Tax Assessment Tax Assessment Total Assessment is a certain percentage of the fair market value that is determined by local assessors to be the total taxable value of land and additions on the property. | Land | Improvement |
|---|---|---|---|---|
| 2026 | -- | $36,000 | $36,000 | |
| 2025 | $813 | $36,000 | $36,000 | |
| 2024 | $813 | $36,000 | $36,000 | |
| 2023 | $775 | $36,000 | $0 | $36,000 |
| 2022 | $755 | $36,000 | $0 | $36,000 |
Seller's Agent in 2024
Rodney Frey
H.K. Keller
(717) 278-8486
11 Total Sales
Source: Bright MLS
MLS Number: PALA2054636
Disclaimer: Certain information contained herein is derived from information provided by parties other than Homes.com. All information provided is deemed reliable, but is not guaranteed to be accurate and should be independently verified.
The data relating to real estate for sale on this website appears in part through the BRIGHT Internet Data Exchange program, a voluntary cooperative exchange of property listing data between licensed real estate brokerage firms, and is provided by BRIGHT through a licensing agreement.
Listing information is from various brokers who participate in the Bright MLS IDX program and not all listings may be visible on the site.
The property information being provided on or through the website is for the personal, non-commercial use of consumers and such information may not be used for any purpose other than to identify prospective properties consumers may be interested in purchasing.
Some properties which appear for sale on the website may no longer be available because they are for instance, under contract, sold or are no longer being offered for sale.
Property information displayed is deemed reliable but is not guaranteed.
Copyright 2026 Bright MLS, Inc.
Ask me questions while you tour the home.