EM
Seller's Agent in 2024
Eileen Mai
DHI Realty of Alabama, LLC
(251) 621-9621
96 Total Sales
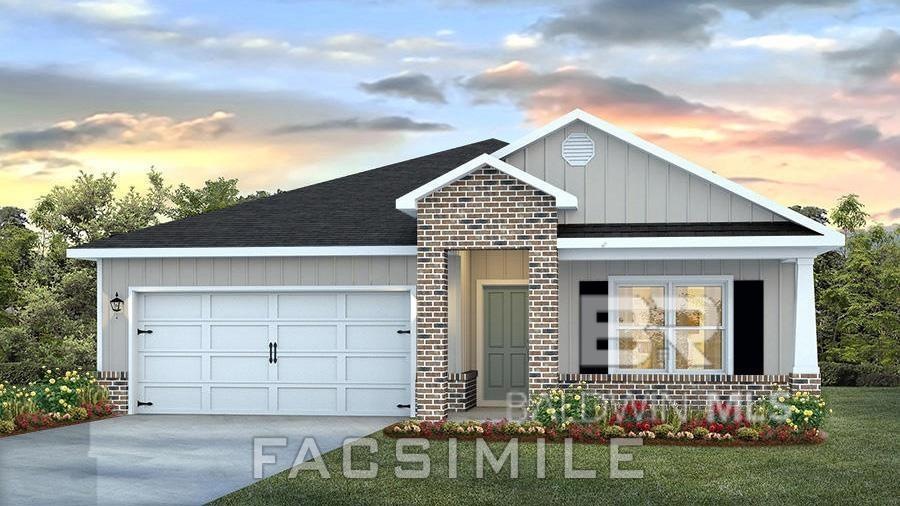


SPECIAL LOWER INTEREST RATE with DHI Mortgage PLUS UP TO $3,000 towards closing cost! HOPE VINEYARD is a small and charming community in Daphne. With just 27 homes, this quiet neighborhood can be found on bucolic Co.13 between Co. Rd. 64 in Daphne and Hwy. 104. Popular entertainment venues, like OWA amusement park and the beautiful white sand beaches of Gulf Shores and Orange Beach are a short drive from Hope Vineyard. Here, you're close to great schools (including Daphne High School's IB Program), fantastic restaurants, and great local shopping. The exterior features Hardie and/or brick with an attached double garage. As you enter this Cali plan, the foyer leads to the fabulous open concept living and kitchen area featuring granite countertops, a deep, stainless, undermount sink, stainless appliances, a large pantry, and an island that overlooks the family room. The primary suite has a roomy bathroom, granite tops with undermount double bowl vanity, separate shower, garden tub and a large walk-in closet. The second, third and fourth bedrooms are to the front of the home, with a second full bath. This home is being built to Gold FORTIFIED HomeTM certification, which may save the buyer on their homeowner’s insurance (see Sales Representative for details.) *This home will receive a one-year warranty from D.R. Horton and a ten-year structural warranty through RWC. **This home features our Home is Connected Smart Home Technology, which includes control panel, doorbell, smart code lock, two smart light switches, and thermostat, all controlled by one app. (See Sales Representative for complete details on these smart home features.) *** Pictures are of similar home and not necessarily of subject property, including interior and exterior colors, options, and finishes. ***Estimated completion in June 2024
Last Agent to Sell the Property
DHI Realty of Alabama, LLC License #130406 Listed on: 02/10/2024
Last Buyer's Agent
Jose Cardenas
BELLATOR REAL ESTATE LLC GULF SHORES License #84137
We collect this data history from publicly available records. To have your information removed, we recommend requesting removal directly through your county’s website.
| Date | Event | Price | List to Sale | Price per Sq Ft |
|---|---|---|---|---|
| 05/30/2024 05/30/24 | Sold | $310,820 | 0.0% | $174 / Sq Ft |
| 02/16/2024 02/16/24 | Pending | -- | -- | -- |
| 02/10/2024 02/10/24 | Price Changed | $310,820 | +0.1% | $174 / Sq Ft |
| 02/10/2024 02/10/24 | For Sale | $310,632 | -- | $174 / Sq Ft |
EM
Seller's Agent in 2024
Eileen Mai
DHI Realty of Alabama, LLC
(251) 621-9621
96 Total Sales
JC
Buyer's Agent in 2024
Jose Cardenas
BELLATOR REAL ESTATE LLC GULF SHORES
Source: Baldwin REALTORS®
MLS Number: 357599

Disclaimer: Certain information contained herein is derived from information provided by parties other than Homes.com. All information provided is deemed reliable, but is not guaranteed to be accurate and should be independently verified.
IDX information is provided exclusively for personal, non-commercial use, and may not be used for any purpose other than to identify prospective properties consumers may be interested in purchasing. Information is deemed reliable but not guaranteed.
Ask me questions while you tour the home.