
Anthony Borelli
Century 21 Gold
(484) 755-3767
269 Total Sales
2 in Hillside
$135K - $155K Price Range
Estimated Value: $135,527 - $169,000
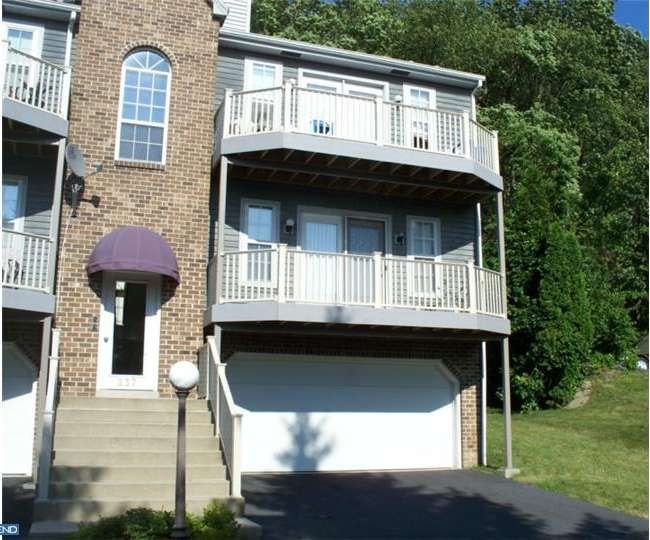
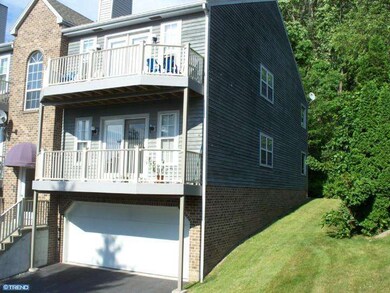
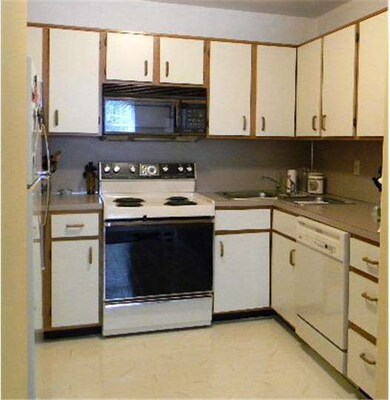
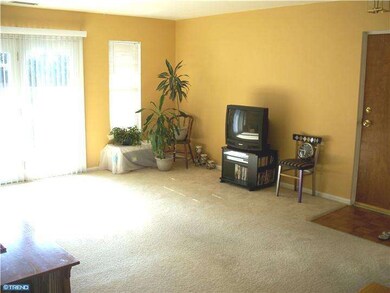
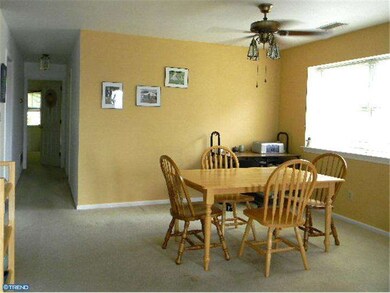
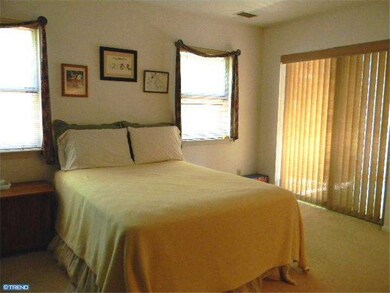
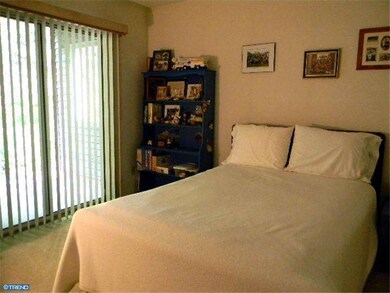
2-bdrm flat-style condo in the Mountainview complex located near the top of the City of Reading - - this unit has been very well cared for, has great natural light, nice flooring and an overall cozy feel - - location offers privacy (backing up to wooded area), front balcony, rear patio area, and inside access to (2) garage spaces - - most appliances and fixtures are included and owner will provide AHS Home Warranty to the purchaser subject to the agreed sale price - - quick possession is possible if desired
Last Agent to Sell the Property
(610) 372-3200 switman528@comcast.net BHHS Homesale Realty- Reading Berks License #RS223538L Listed on: 06/27/2012
We collect this data history from publicly available records. To have your information removed, we recommend requesting removal directly through your county’s website.
Anthony Borelli
Century 21 Gold
(484) 755-3767
269 Total Sales
2 in Hillside
$135K - $155K Price Range
Marcus Gonzalez
Atlas Land and Homes
(223) 216-5019
93 Total Sales
1 in Hillside
$164,900 Price
Ivonn Reyes
Iron Valley Real Estate of Berks
(484) 642-1605
141 Total Sales
2 in Hillside
$169K - $200K Price Range
Sheldon Zimmerman
Peak Asset Realty
(223) 216-2011
214 Total Sales
1 in Hillside
$81,498 Price
Jerry Buffa
Coldwell Banker Realty
(484) 878-3654
152 Total Sales
1 in Hillside
$155,000 Price
Erica Fair
Iron Valley Real Estate of Berks
(484) 388-4814
159 Total Sales
1 in Hillside
$248,750 Price
We collect this data history from publicly available records. To have your information removed, we recommend requesting removal directly through your county’s website.
| Date | Buyer | Sale Price | Title Company |
|---|---|---|---|
| $56,000 | None Available | ||
| Kunkel June | $59,900 | -- |
We collect this data history from publicly available records. To have your information removed, we recommend requesting removal directly through your county’s website.
| Date | Status | Borrower | Loan Amount |
|---|---|---|---|
| Open | $44,800 | ||
| Previous Owner | Kunkel June | $58,103 |
We collect this data history from publicly available records. To have your information removed, we recommend requesting removal directly through your county’s website.
| Year | Tax Paid | Tax Assessment Tax Assessment Total Assessment is a certain percentage of the fair market value that is determined by local assessors to be the total taxable value of land and additions on the property. | Land | Improvement |
|---|---|---|---|---|
| 2026 | $1,248 | $44,200 | $44,200 | |
| 2025 | $1,200 | $44,200 | $44,200 | |
| 2024 | $1,963 | $44,200 | $44,200 | |
| 2023 | $1,932 | $44,200 | $0 | $44,200 |
| 2022 | $1,932 | $44,200 | $0 | $44,200 |
| 2021 | $1,932 | $44,200 | $0 | $44,200 |
| 2020 | $1,913 | $44,200 | $0 | $44,200 |
| 2019 | $1,913 | $44,200 | $0 | $44,200 |
| 2018 | $1,913 | $44,200 | $0 | $44,200 |
| 2017 | $1,900 | $44,200 | $0 | $44,200 |
| 2016 | $1,086 | $44,200 | $0 | $44,200 |
| 2015 | $1,086 | $65,900 | $0 | $65,900 |
| 2014 | $1,489 | $65,900 | $0 | $65,900 |
Seller's Agent in 2012
Scott Witman
BHHS Homesale Realty- Reading Berks
(484) 269-8508
38 Total Sales
Buyer's Agent in 2012
Rick Heffner
RE/MAX of Reading
(610) 929-4926
49 Total Sales
Source: Bright MLS
MLS Number: 1004015444
APN: 09-5317-18-21-8679-C21
Disclaimer: Certain information contained herein is derived from information provided by parties other than Homes.com. All information provided is deemed reliable, but is not guaranteed to be accurate and should be independently verified.
The data relating to real estate for sale on this website appears in part through the BRIGHT Internet Data Exchange program, a voluntary cooperative exchange of property listing data between licensed real estate brokerage firms, and is provided by BRIGHT through a licensing agreement.
Listing information is from various brokers who participate in the Bright MLS IDX program and not all listings may be visible on the site.
The property information being provided on or through the website is for the personal, non-commercial use of consumers and such information may not be used for any purpose other than to identify prospective properties consumers may be interested in purchasing.
Some properties which appear for sale on the website may no longer be available because they are for instance, under contract, sold or are no longer being offered for sale.
Property information displayed is deemed reliable but is not guaranteed.
Copyright 2026 Bright MLS, Inc.
Ask me questions while you tour the home.