
Jerry Craig
Greater Athens Properties
(762) 728-6439
92 Total Sales
2 in Commerce
$265,000 Price Range
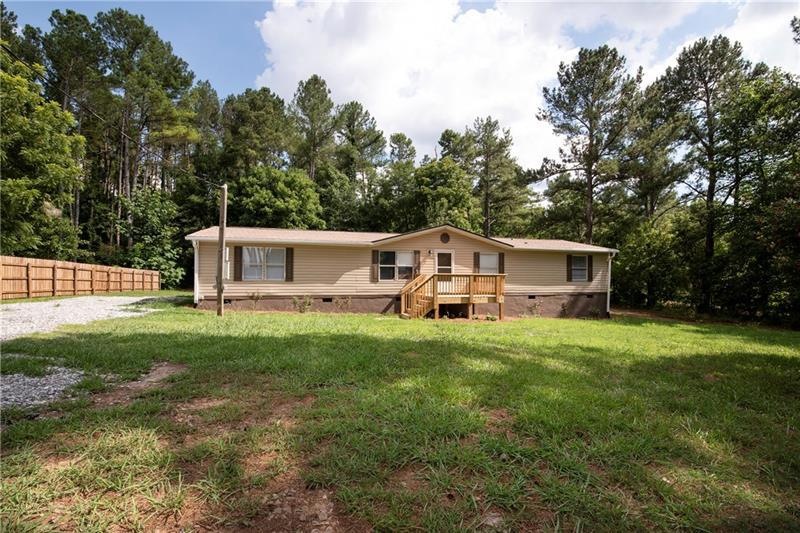
Better than new. Super private home on large lot with tons of room to stretch out. Come check this beautifully done home out. The property has had a complete renovation completed on it. Four bed two bath with with a formal living room and a den for relaxing. Every inch of the property was touched. New paint, flooring, cabinets, vanities, counter tops, Back-splash, fixtures, tubs, toilets, permeant foundation, decks front and back, and much more. Roof two years old and HVAC one year old. Great property close to shopping and restaurants.
Last Agent to Sell the Property
Keller Williams Lanier Partners License #362562 Listed on: 06/30/2022
We collect this data history from publicly available records. To have your information removed, we recommend requesting removal directly through your county’s website.
Jerry Craig
Greater Athens Properties
(762) 728-6439
92 Total Sales
2 in Commerce
$265,000 Price Range
RDH Realty Team
Keller Williams Lanier Partners
(678) 780-4513
34 Total Sales
6 in Commerce
$140K - $258K Price Range
Patti Martinez
Keller Williams Realty Atl. Partners
(888) 403-5786
64 Total Sales
1 in Commerce
$366,900 Price
Krista Grey
BHHS Georgia Properties
(706) 979-2976
127 Total Sales
3 in Commerce
$267K - $395K Price Range
Kristin Raffalovich
EXP Realty, LLC.
(706) 710-9339
78 Total Sales
4 in Commerce
$350K - $410K Price Range
Kristin Thomas
Reynolds Realty LLC
(678) 310-2213
244 Total Sales
63 in Commerce
$284K - $550K Price Range
We collect this data history from publicly available records. To have your information removed, we recommend requesting removal directly through your county’s website.
| Date | Buyer | Sale Price | Title Company |
|---|---|---|---|
| $235,000 | -- | ||
| Investing & Designs By Vickie Llc | $100,000 | -- | |
| Hoose Kyle | $65,000 | -- | |
| White Sherry Y | $74,000 | -- | |
| Fields Kelly | $40,000 | -- | |
| Gale Thomas J | $28,000 | -- |
We collect this data history from publicly available records. To have your information removed, we recommend requesting removal directly through your county’s website.
| Date | Status | Borrower | Loan Amount |
|---|---|---|---|
| Open | $179,334 | ||
| Previous Owner | Investing & Designs By Vickie Llc | $154,000 | |
| Previous Owner | Hoose Kyle | $65,000 | |
| Previous Owner | White Sherry Y | -- | |
| Previous Owner | Fields Kelly | $48,458 | |
| Previous Owner | Fields Kelly | $46,250 | |
| Previous Owner | Fields Kelly | $29,037 | |
| Previous Owner | Gale Thomas J | $29,037 |
We collect this data history from publicly available records. To have your information removed, we recommend requesting removal directly through your county’s website.
| Date | Event | Price | List to Sale | Price per Sq Ft | Prior Sale |
|---|---|---|---|---|---|
| 08/11/2022 08/11/22 | Sold | $235,000 | 0.0% | $127 / Sq Ft | |
| 07/11/2022 07/11/22 | Pending | -- | -- | -- | |
| 06/30/2022 06/30/22 | For Sale | $235,000 | +135.0% | $127 / Sq Ft | |
| 03/25/2022 03/25/22 | Sold | $100,000 | -31.0% | $54 / Sq Ft | View Prior Sale |
| 01/24/2022 01/24/22 | Pending | -- | -- | -- | |
| 11/19/2021 11/19/21 | For Sale | $145,000 | -- | $78 / Sq Ft |
We collect this data history from publicly available records. To have your information removed, we recommend requesting removal directly through your county’s website.
| Year | Tax Paid | Tax Assessment Tax Assessment Total Assessment is a certain percentage of the fair market value that is determined by local assessors to be the total taxable value of land and additions on the property. | Land | Improvement |
|---|---|---|---|---|
| 2025 | $642 | $33,628 | $12,104 | $21,524 |
| 2024 | $642 | $32,551 | $11,004 | $21,547 |
| 2023 | $641 | $22,444 | $8,874 | $13,570 |
| 2022 | $468 | $22,278 | $8,678 | $13,600 |
| 2021 | $356 | $15,918 | $5,903 | $10,015 |
| 2020 | $590 | $25,733 | $4,961 | $20,772 |
| 2019 | $593 | $25,733 | $4,961 | $20,772 |
| 2018 | $576 | $24,608 | $3,816 | $20,792 |
| 2017 | $535 | $23,896 | $3,624 | $20,272 |
| 2016 | $550 | $23,896 | $3,624 | $20,272 |
| 2015 | $563 | $23,895 | $3,624 | $20,272 |
| 2014 | $563 | $25,864 | $5,592 | $20,272 |
| 2013 | -- | $25,864 | $5,592 | $20,272 |
Seller's Agent in 2022
Rodney Hill
Keller Williams Lanier Partners
(706) 362-6619
136 Total Sales
DH
Seller's Agent in 2022
Dustin Hoose
NOT A VALID MEMBER
Buyer's Agent in 2022
Stacy Arrowood
Real Broker, LLC
(770) 374-7644
47 Total Sales
Source: First Multiple Listing Service (FMLS)
MLS Number: 7076893
Listings identified with the FMLS IDX logo come from FMLS and are held by brokerage firms other than the owner of this website. The listing brokerage is identified in any listing details. Information is deemed reliable but is not guaranteed. If you believe any FMLS listing contains material that infringes your copyrighted work please visit www.fmls.com/dmca to review our DMCA policy and learn how to submit a takedown request. © 2026 First Multiple Listing Service, Inc.
Disclaimer: Certain information contained herein is derived from information provided by parties other than Homes.com. All information provided is deemed reliable, but is not guaranteed to be accurate and should be independently verified.
Ask me questions while you tour the home.