
Seller's Agent in 2025
Patricia Murray
Berkshire Hathaway HomeServices Chicago
(508) 868-8990
508 Total Sales
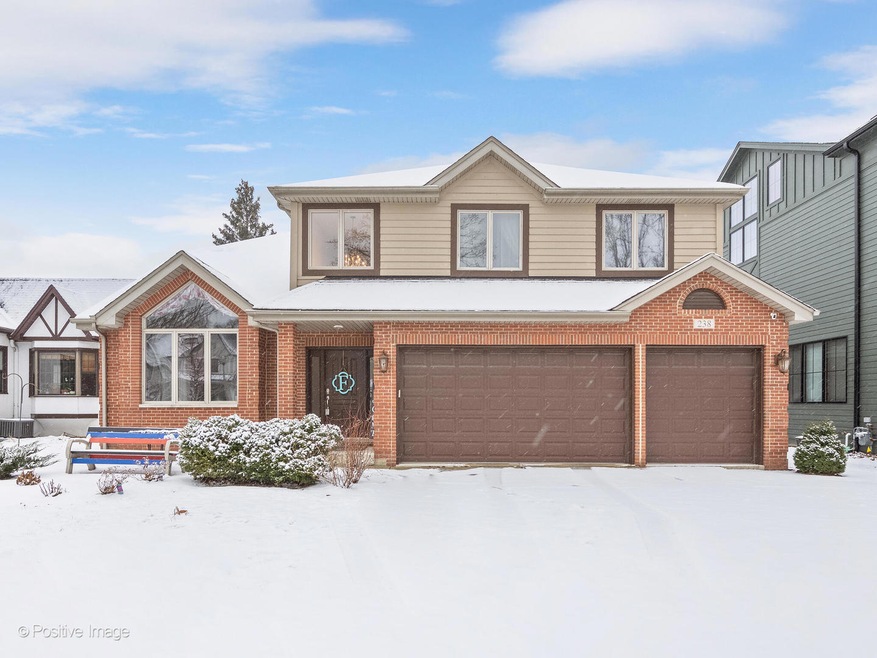


Estimated Value: $1,091,000 - $1,393,121
Discover the ultimate blend of style, functionality, and comfort in this extraordinary home, designed to meet all your entertaining and family needs. Nestled in one of Elmhurst's most sought-after neighborhoods, this property offers a versatile floorplan that adapts effortlessly to your lifestyle. As you step through the front door, you are greeted by a spacious living area with soaring volume ceilings and a wall of windows that bathe the space in natural light. Adjacent is a formal dining room, perfect for hosting grand dinner parties, with the flexibility to extend into the expansive living area for even larger gatherings. At the heart of the home lies the beautifully designed kitchen, complete with stainless steel appliances, ample cabinetry, island seating and a charming breakfast area. This space seamlessly connects to the inviting family room, anchored by a cozy fireplace. Large windows and glass doors provide stunning views of the meticulously landscaped backyard, featuring a stone patio, a striking brick fireplace, and a generously sized yard - perfect for outdoor entertaining or quiet relaxation.Adjacent to the family room, separated by glass doors is a large office with closet, perfect for the at-home worker! A first floor laundry/mudroom next to garage entry completes this level. Upstairs, a spacious multi-purpose loft offers endless possibilities, whether you envision it as a playroom, office, or additional lounge. Four generously sized bedrooms provide comfort and privacy, each boasting custom-designed closets to maximize storage. The luxurious primary suite is a private retreat, offering ample room for all your furniture, with additional space for a reading nook or a coffee bar. A gorgeous spa-like bath boasts jetted tub, separate shower, double sink vanity and lovely remote-controlled window shades! It's a sanctuary you'll never want to leave. The fully finished basement is a showstopper, with a large second family room currently set up as a creative haven for musicians. The unique epoxy flooring adds a modern, polished touch, making this space as functional as it is stylish. With room to create a home theater, gym, or play area, the possibilities are endless. There is a full ring door system with cameras. Battery back-up sump. 3 car garage! This home is a rare find that combines thoughtful design with luxurious touches, gleaming hardwood floors and meticulous condition. Come see it for yourself and imagine the life you'll create in this exceptional property located in a fabulous school district and close to Elmhurst's vibrant downtown and Metra train station. Floor Plans are in Additional Information - They are reversed layout.
Last Agent to Sell the Property
Berkshire Hathaway HomeServices Chicago License #471007121 Listed on: 01/11/2025
We collect this data history from publicly available records. To have your information removed, we recommend requesting removal directly through your county’s website.
We collect this data history from publicly available records. To have your information removed, we recommend requesting removal directly through your county’s website.
| Date | Buyer | Sale Price | Title Company |
|---|---|---|---|
| $1,180,000 | None Listed On Document | ||
| $780,000 | Stewart Title | ||
| $542,500 | First American Title Ins | ||
| $170,000 | Intercounty Title | ||
| $152,000 | -- |
We collect this data history from publicly available records. To have your information removed, we recommend requesting removal directly through your county’s website.
| Date | Status | Borrower | Loan Amount |
|---|---|---|---|
| Open | $650,000 | ||
| Previous Owner | $702,000 | ||
| Previous Owner | $164,838 | ||
| Previous Owner | $498,000 | ||
| Previous Owner | $485,000 | ||
| Previous Owner | $460,000 | ||
| Previous Owner | $437,000 | ||
| Previous Owner | $433,700 | ||
| Previous Owner | $433,760 | ||
| Previous Owner | $127,500 |
We collect this data history from publicly available records. To have your information removed, we recommend requesting removal directly through your county’s website.
| Date | Event | Price | List to Sale | Price per Sq Ft | Prior Sale |
|---|---|---|---|---|---|
| 03/14/2025 03/14/25 | Sold | $1,180,000 | -5.6% | $329 / Sq Ft | |
| 01/19/2025 01/19/25 | Pending | -- | -- | -- | |
| 01/11/2025 01/11/25 | For Sale | $1,250,000 | +60.3% | $348 / Sq Ft | |
| 07/02/2018 07/02/18 | Sold | $780,000 | -1.1% | $217 / Sq Ft | View Prior Sale |
| 06/13/2018 06/13/18 | For Sale | $789,000 | 0.0% | $219 / Sq Ft | |
| 05/12/2018 05/12/18 | Pending | -- | -- | -- | |
| 05/03/2018 05/03/18 | Price Changed | $789,000 | -1.3% | $219 / Sq Ft | |
| 04/02/2018 04/02/18 | For Sale | $799,000 | -- | $222 / Sq Ft |
We collect this data history from publicly available records. To have your information removed, we recommend requesting removal directly through your county’s website.
| Year | Tax Paid | Tax Assessment Tax Assessment Total Assessment is a certain percentage of the fair market value that is determined by local assessors to be the total taxable value of land and additions on the property. | Land | Improvement |
|---|---|---|---|---|
| 2024 | $21,726 | $368,498 | $102,171 | $266,327 |
| 2023 | $20,202 | $340,760 | $94,480 | $246,280 |
| 2022 | $17,021 | $286,700 | $90,830 | $195,870 |
| 2021 | $16,605 | $279,570 | $88,570 | $191,000 |
| 2020 | $15,969 | $273,440 | $86,630 | $186,810 |
| 2019 | $15,644 | $259,970 | $82,360 | $177,610 |
| 2018 | $18,227 | $300,220 | $77,960 | $222,260 |
| 2017 | $17,846 | $286,090 | $74,290 | $211,800 |
| 2016 | $17,493 | $269,520 | $69,990 | $199,530 |
| 2015 | $17,347 | $251,090 | $65,200 | $185,890 |
| 2014 | $15,119 | $202,190 | $51,740 | $150,450 |
| 2013 | $14,951 | $205,040 | $52,470 | $152,570 |
Seller's Agent in 2025
Patricia Murray
Berkshire Hathaway HomeServices Chicago
(508) 868-8990
508 Total Sales
R
Buyer's Agent in 2025
Ryan Tunney
Berkshire Hathaway HomeServices Chicago
(312) 642-1400
2 in this area
6 Total Sales
D
Seller's Agent in 2018
Dean Pelafas
Ariston Realty Corporation
(708) 837-8969
9 Total Sales
Source: Midwest Real Estate Data (MRED)
MLS Number: 12258339
APN: 06-12-317-007
Disclaimer: Certain information contained herein is derived from information provided by parties other than Homes.com. All information provided is deemed reliable, but is not guaranteed to be accurate and should be independently verified.
All data is obtained from various sources and may not have been verified by broker or MLS GRID. Supplied Open House Information is subject to change without notice. All information should be independently reviewed and verified for accuracy. Properties may or may not be listed by the office/agent presenting the information. Some IDX listings have been excluded from this website.
Listings courtesy of Midwest Real Estate Data (MRED) as distributed by MLS GRID.
Based on information submitted to the MLS GRID
Ask me questions while you tour the home.