NOT LISTED FOR SALE

Estimated Value: $371,000 - $392,000

4 Beds
3 Baths
2,656 Sq Ft
$143/Sq Ft Est. Value

Sale Details

Date Sold: May 30, 2024

Last sale price $342,000 $129 Per Sq Ft

Est. 11% increase in value since last sale

Current estimated payment $2,541 / mo

185 Days on Market

Highlights

  • Primary Bedroom Suite
  • Walk-In Pantry
  • Attached Garage
  • Covered Patio or Porch
  • Fireplace
  • Double Pane Windows

About This Home

As of May 2024

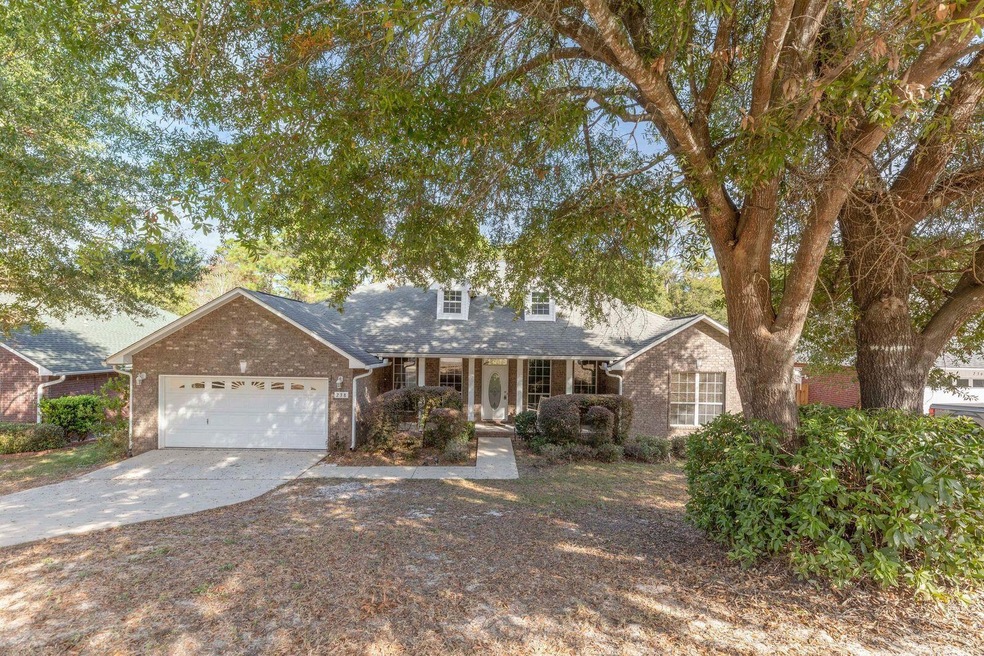
This nestled 4 bedroom 3 full bathroom gem offers a perfect blend of modern comforts and traditional charm. Three full bathrooms means no more sharing personal space. Two rooms offer the beauty of their own ensuite. The home also offers ample closet space, a laundry room, and a pantry. Gather for movie nights, game days, or cozy evenings by the fireplace in the spacious family room. The heart of the home, the kitchen, will accommodate any cook, featuring stainless steel appliances, ample countertop space, including island and eat-in kitchen. The dining room is perfect for hosting dinner parties and special occasions. Protect your vehicles from the elements and enjoy additional storage space in the 2-car attached garage. Step outside to a massive backyard that offers endless possibilities for outdoor entertainment and play. The privacy fence ensures a tranquil and secure space for your family. Enjoy the best of both worlds with a porch for savoring your morning coffee and a covered patio for grilling and alfresco dining. Within minutes to schools, parks, shopping, restaurants AND it's South of I-10 providing additional convenience for those who commute to and from military bases. Don't miss out on this incredible opportunity to own a home that combines comfort, style, and outdoor living. Call me to schedule a showing or for more information.

Last Agent to Sell the Property

Tosha Starks

Coldwell Banker Realty License #3308902 Listed on: 10/30/2023

Coldwell Banker Realty

Last Buyer's Agent

Amanda Gaskin

Coldwell Banker Realty

Create a Home Valuation Report for This Property
The Home Valuation Report is an in-depth analysis detailing your home's value as well as a comparison with similar homes in the area

Home Details

Home Type

  • Single Family

Year Built

  • Built in 2006

Lot Details

  • Lot Dimensions are 80x170
  • Back Yard Fenced
  • Sprinkler System
  • Property is zoned Resid Multi-Family

HOA Fees

  • $55 Monthly HOA Fees

Home Design

  • Brick Exterior Construction
  • Dimensional Roof
  • Composition Shingle Roof

Interior Spaces

  • 2,656 Sq Ft Home
  • 1-Story Property
  • Ceiling Fan
  • Recessed Lighting
  • Fireplace
  • Double Pane Windows
  • Family Room
  • Dining Room
  • Fire and Smoke Detector
  • Exterior Washer Dryer Hookup

Kitchen

  • Walk-In Pantry
  • Electric Oven or Range
  • Self-Cleaning Oven
  • Cooktop
  • Microwave
  • Ice Maker
  • Dishwasher
  • Kitchen Island

Bedrooms and Bathrooms

  • 4 Bedrooms
  • Primary Bedroom Suite
  • Split Bedroom Floorplan
  • 3 Full Bathrooms
  • Dual Vanity Sinks in Primary Bathroom
  • Separate Shower in Primary Bathroom
  • Garden Bath

Parking

  • Attached Garage
  • Automatic Garage Door Opener

Outdoor Features

  • Covered Patio or Porch

Schools

  • Northwood Elementary School
  • Davidson Middle School
  • Crestview High School

Utilities

  • Central Heating and Cooling System
  • Electric Water Heater

Listing and Financial Details

  • Assessor Parcel Number 35-3N-24-1000-000B-0050

Community Details

Overview

  • Fox Valley Ph I Subdivision

Recreation

  • Community Playground

Home Details

Home Type

Single Family

Year Built

Built in 2006

Lot Details

0.32 Acres

HOA Fees

$55 per month

Listing Details

  • Property Sub Type: Detached Single Family
  • Prop. Type: Residential
  • Lot Size: 80X170
  • Road Frontage Type: City Street
  • Road Surface Type: Paved
  • Subdivision Name: FOX VALLEY PH I
  • Directions: From I-10 take the Crestview exit South on Hwy 85. Turn right on PJ Adams. Follow PJ Adams for approx. 4 miles crosses back over I-10. Entrance to Fox Valley subdivision is on left. Follow road to traffic circle, make a right and second right. House will be on the right side about a half block down.
  • Architectural Style: Ranch
  • Carport Y N: No
  • New Construction: No
  • Building Stories: 1
  • Year Built: 2006
  • Remarks Misc:Remarks: This nestled 4 bedroom 3 full bathroom gem offers a perfect blend of modern comforts and traditional charm. Three full bathrooms means no more sharing personal space. Two rooms offer the beauty of their own ensuite. The home also offers ample closet space, a laundry room, and a pantry. Gather for movie nights, game days, or cozy evenings by the fireplace in the spacious family room. The heart of the home, the kitchen, will accommodate any cook, featuring stainless steel appliances, ample countertop space, including island and eat-in kitchen. The dining room is perfect for hosting dinner parties and special occasions. Protect your vehicles from the elements and enjoy additional storage space in the 2-car attached garage. Step outside to a massive backyard that offers endless possibilities
  • Utilities:Public Sewer: Yes
  • Utilities:Public Water: Yes
  • Energy:AC - Central Elect: Yes
  • Energy:Heat Cntrl Electric: Yes
  • Energy:Water Heater - Elect: Yes
  • Rooms:Dining Room: Yes
  • Appliances Microwave: Yes
  • Energy:Ceiling Fans: Yes
  • Energy:Double Pane Windows: Yes
  • Rooms:Family Room: Yes
  • Special Features: None
  • Stories: 1

Interior Features

  • Appliances: Auto Garage Door Opn, Cooktop, Dishwasher, Microwave, Oven Self Cleaning, Refrigerator W/IceMk, Smoke Detector, Stove/Oven Electric
  • Full Bathrooms: 3
  • Total Bedrooms: 4
  • Interior Amenities: Fireplace, Kitchen Island, Lighting Recessed, Pantry, Split Bedroom, Washer/Dryer Hookup
  • Window Features: Double Pane Windows
  • Interior:WasherDryer Hookup: Yes
  • Appliances:Cooktop: Yes
  • Appliances:StoveOven Electric: Yes
  • Master Bedroom:First: Yes
  • Appliances Dishwasher: Yes
  • Appliances:Smoke Detector: Yes
  • Mstr BdrmMstr Bath:MBath Garden Tub: Yes
  • Mstr BdrmMstr Bath:MBath Separate Shwr: Yes
  • Appliances:Oven Self Cleaning: Yes
  • Appliances:Refrigerator WIceMk: Yes
  • Interior:Split Bedroom: Yes
  • Mstr BdrmMstr Bath:MBath Double Vanity: Yes
  • Interior:Lighting Recessed: Yes
  • Interior:Kitchen Island: Yes
  • Interior:Fireplace: Yes

Exterior Features

  • Construction Type: Brick, Roof Dimensional Shg, Slab
  • Exterior Features: Fenced Back Yard, Fenced Privacy, Fireplace, Patio Covered, Porch, Sprinkler System
  • Property Condition: Construction Complete
  • Construction Status:Construction Complete: Yes
  • ConstructionSiding:Slab: Yes
  • Exterior:Porch: Yes
  • ConstructionSiding:Roof Dimensional Shg: Yes
  • Exterior:Patio Covered: Yes
  • Exterior:Sprinkler System: Yes
  • Exterior:Fenced Back Yard: Yes
  • Exterior:Fenced Privacy: Yes
  • ConstructionSiding:Brick: Yes
  • Exterior:Fireplace2: Yes

Garage/Parking

  • Attached Garage: Yes
  • General Property Info:Garage2: Yes
  • Parking Features:Garage Attached: Yes
  • Appliances:Auto Garage Door Opn: Yes

Utilities

  • Cooling: Ceiling Fan(s), Central Air
  • Cooling Y N: Yes
  • Heating: Central
  • Heating Yn: Yes
  • Utilities: Public Sewer, Public Water

Condo/Co-op/Association

  • Community Features: Playground
  • Association #2 Fee: 660.0
  • Association Fee Frequency: Annually
  • Association: Yes

Schools

  • Elementary School: Northwood
  • High School: Crestview
  • Middle Or Junior School: Davidson

Lot Info

  • Parcel #: 35-3N-24-1000-000B-0050
  • Zoning: Resid Multi-Family
  • ResoLotSizeUnits: Acres

Ownership History

We collect this data history from publicly available records. To have your information removed, we recommend requesting removal directly through your county’s website.

Date Name Owned For Owner Type

Purchase Details

Listed on
Oct 30, 2023
Closed on
May 25, 2024
Sold by
Bought by
Seller's Agent
Tosha Starks
Coldwell Banker Realty
Buyer's Agent
Amanda Gaskin
Coldwell Banker Realty
List Price
$362,250
Sold Price
$342,000
Premium/Discount to List
-$20,250
-5.59%
Views
221
Current Estimated Value
$379,079

Home Financials for this Owner

Home Financials are based on the most recent Mortgage that was taken out on this home.
Estimated Appreciation
$37,079
Avg. Annual Appreciation
4.70%
Original Mortgage
$353,286
Outstanding Balance
$345,660
Interest Rate
7.1%
Mortgage Type
VA
Estimated Equity
$33,419

Purchase Details

Closed on
Jul 31, 2012
Sold by
Bought by

Home Financials for this Owner

Home Financials are based on the most recent Mortgage that was taken out on this home.
Original Mortgage
$178,000
Interest Rate
3.68%
Mortgage Type
VA

Purchase Details

Closed on
Feb 22, 2006
Sold by
Bought by

Home Financials for this Owner

Home Financials are based on the most recent Mortgage that was taken out on this home.
Original Mortgage
$226,960
Interest Rate
6.5%
Mortgage Type
New Conventional
Source: Public Records

Home Values in the Area

Source: Public Records

Average Home Value in this Area


Source: Public Records

Agents Specializing in Crestview, FL

See All Agents

Purchase History

We collect this data history from publicly available records. To have your information removed, we recommend requesting removal directly through your county’s website.

Date Buyer Sale Price Title Company
$342,000 Old South Land Title
$178,000 Priority Title Of Nw Fl Inc
$283,800 None Available
Source: Public Records

Mortgage History

We collect this data history from publicly available records. To have your information removed, we recommend requesting removal directly through your county’s website.

Date Status Borrower Loan Amount
Open $353,286
Previous Owner $178,000
Previous Owner $240,000
Previous Owner $226,960
Source: Public Records

Property History

We collect this data history from publicly available records. To have your information removed, we recommend requesting removal directly through your county’s website.

Date Event Price List to Sale Price per Sq Ft
05/30/2024 05/30/24 Sold $342,000 0.0% $129 / Sq Ft
05/02/2024 05/02/24 Pending -- -- --
02/11/2024 02/11/24 Price Changed $342,000 -2.8% $129 / Sq Ft
01/05/2024 01/05/24 Price Changed $352,000 -2.8% $133 / Sq Ft
10/30/2023 10/30/23 For Sale $362,250 -- $136 / Sq Ft
Source: Emerald Coast Association of REALTORS®

Tax History

We collect this data history from publicly available records. To have your information removed, we recommend requesting removal directly through your county’s website.

Year Tax Paid Tax Assessment Tax Assessment Total Assessment is a certain percentage of the fair market value that is determined by local assessors to be the total taxable value of land and additions on the property. Land Improvement
2025 $4,873 $306,965 $40,487 $266,478
2024 -- $213,084
2023 $0 $206,878 $0 $0
2022 $0 $200,852 $0 $0
2021 $2,494 $195,002 $0 $0
2020 $2,464 $192,310 $0 $0
2019 $2,418 $187,986 $0 $0
2018 $2,383 $184,481 $0 $0
2017 $2,352 $180,687 $0 $0
2016 $2,285 $176,971 $0 $0
2015 $2,318 $175,741 $0 $0
2014 $2,186 $174,346 $0 $0
Source: Public Records

Agents Affiliated with this Home

  • Section Image
See All Agents

Map

Source: Emerald Coast Association of REALTORS®

MLS Number: 935650

Emerald Coast Association of REALTORS®

APN: 35-3N-24-1000-000B-0050

Your Personal Tour Guide

Ask me questions while you tour the home.