NOT LISTED FOR SALE

Estimated Value: $1,237,498

4 Beds
4 Baths
4,165 Sq Ft
$297/Sq Ft Est. Value

Sale Details

Date Sold: September 4, 2025

Last sale price $1,200,000 $288 Per Sq Ft

Est. 3% increase in value since last sale

Current estimated payment $7,428 / mo

1 Day on Market

Highlights

  • Water Views
  • Fitness Center
  • Open Floorplan
  • Community Cabanas
  • RV or Boat Storage in Community
  • Clubhouse

About This Home

As of September 2025

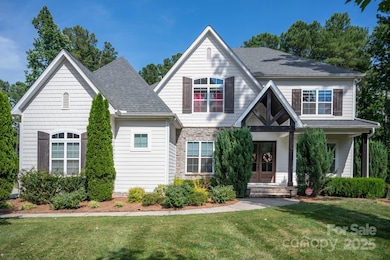
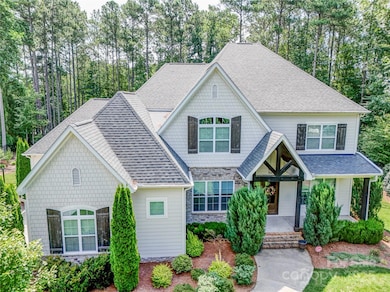
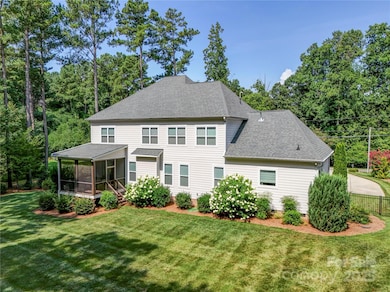
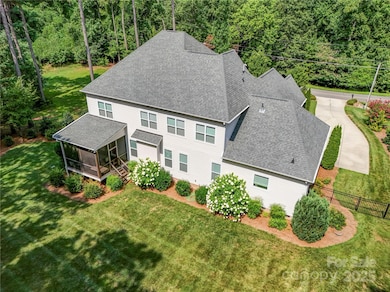
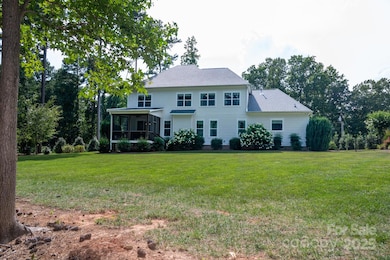
If seasonal water views and privacy is what you're searching for, then you've found it. This beautiful home sits on over an acre in The Farms, has been well maintained, a great layout and all the upgrades. The kitchen is perfect for all of your entertaining needs: gas cooktop, double ovens and Butler's pantry with a beverage refrigerator. The spacious primary suite is on the main level with a spa-like bathroom, large closet with custom shelving and easy access to the laundry room. Upstairs there are 3 more spacious bedroom suites and a great media room equipped with a pool table. The septic layout has been drawn to accommodate a future pool, please see attachments. Enjoy the screened porch overlooking the large fenced in rear yard. Irrigation in the front and rear. Leaf Gutter Guards. Entire house water filtration system. The lot to the right is owned by the HOA and won't be developed or built on. Some furnishings will be available and are negotiable.

Last Agent to Sell the Property

Amy Ingold

DM Properties & Associates Brokerage Email: amy@dmaherproperties.com License #298508 Listed on: 07/28/2025

Last Buyer's Agent

Debi Mooney

Keller Williams Lake Norman License #317078

Keller Williams Lake Norman
Create a Home Valuation Report for This Property
The Home Valuation Report is an in-depth analysis detailing your home's value as well as a comparison with similar homes in the area

Home Details

Home Type

  • Single Family

Year Built

  • Built in 2019

Lot Details

  • Back Yard Fenced
  • Private Lot
  • Level Lot
  • Irrigation
  • Wooded Lot
  • Property is zoned RR

HOA Fees

  • $133 Monthly HOA Fees

Parking

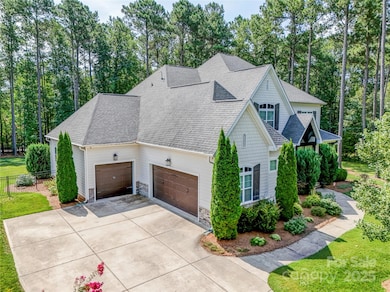
  • 3 Car Attached Garage
  • Front Facing Garage
  • Driveway

Home Design

  • Traditional Architecture
  • Stone Siding

Interior Spaces

  • 2-Story Property
  • Open Floorplan
  • Built-In Features
  • Bar Fridge
  • Ceiling Fan
  • Gas Log Fireplace
  • Mud Room
  • Entrance Foyer
  • Family Room with Fireplace
  • Screened Porch
  • Storage
  • Water Views
  • Crawl Space
  • Walk-In Attic

Kitchen

  • Breakfast Bar
  • Walk-In Pantry
  • Built-In Double Oven
  • Electric Oven
  • Gas Cooktop
  • Range Hood
  • Microwave
  • Ice Maker
  • Dishwasher
  • Wine Refrigerator
  • Kitchen Island
  • Disposal

Flooring

  • Wood
  • Carpet
  • Tile

Bedrooms and Bathrooms

  • Split Bedroom Floorplan
  • Walk-In Closet
  • 4 Full Bathrooms
  • Garden Bath

Laundry

  • Laundry Room
  • Laundry on main level
  • Washer and Dryer
  • Sink Near Laundry

Home Security

  • Home Security System
  • Carbon Monoxide Detectors
  • Fire and Smoke Detector

Utilities

  • Forced Air Zoned Cooling and Heating System
  • Air Filtration System
  • Vented Exhaust Fan
  • Heating System Uses Natural Gas
  • Community Well
  • Gas Water Heater
  • Septic Tank
  • Cable TV Available

Listing and Financial Details

  • Assessor Parcel Number 4627-60-4143.000

Community Details

Overview

  • Csi The Farms Property Mgmt Association, Phone Number (704) 892-1660
  • Built by Cyras Custom Homes
  • The Farms Subdivision, Bayberry Floorplan
  • Mandatory home owners association

Amenities

  • Picnic Area
  • Clubhouse

Recreation

  • RV or Boat Storage in Community
  • Tennis Courts
  • Sport Court
  • Indoor Game Court
  • Recreation Facilities
  • Community Playground
  • Fitness Center
  • Community Cabanas
  • Community Pool
  • Trails

Security

  • Card or Code Access

Home Details

Home Type

Single Family

Year Built

Built in 2019

Lot Details

1.07 Acres

HOA Fees

$133 per month

Parking

3

Listing Details

  • Property Type: Residential
  • Property Sub Type: Single Family Residence
  • Architectural Style: Traditional
  • Year Built: 2019
  • Restrictions: Architectural Review,Subdivision
  • Road Surface Type: Concrete, Paved
  • Unit Levels: Two
  • Ratio CurrentPrice/TotalPropertyHLA: 288.12
  • Geocode Confidence: High
  • Attribution Contact: amy@dmaherproperties.com
  • Special Features: VirtualTour

Interior Features

  • Foundation Details: Crawl Space
  • Fireplace: Yes
  • Flooring: Carpet, Hardwood, Tile
  • Interior Amenities: Attic Walk In, Breakfast Bar, Built-in Features, Cable Prewire, Drop Zone, Entrance Foyer, Garden Tub, Kitchen Island, Open Floorplan, Pantry, Split Bedroom, Storage, Walk-In Closet(s), Walk-In Pantry
  • Lower Level Sq Ft: 0
  • Main Level Sq Ft: 2278
  • Third Level Sq Ft: 0
  • Sq Ft Unheated Total: 178
  • Sq Ft Unheated Upper: 178
  • Sq Ft Upper: 1887
  • Appliances: Bar Fridge, Dishwasher, Disposal, Double Oven, Dryer, Electric Oven, Exhaust Fan, Exhaust Hood, Filtration System, Gas Cooktop, Gas Water Heater, Ice Maker, Microwave, Oven, Plumbed For Ice Maker, Refrigerator, Wall Oven, Washer, Washer/Dryer, Wine Refrigerator
  • Above Grade Finished Sq Ft: 4165
  • Basement YN: No
  • Full Bathrooms: 4
  • Total Bedrooms: 4
  • Fireplace Features: Family Room, Gas, Gas Log
  • Living Area: 4165
  • Bedroom Main: 1

Exterior Features

  • Exterior Features: In-Ground Irrigation
  • New Construction: No
  • Roof: Shingle
  • Construction Type: Site Built
  • Fencing: Back Yard, Fenced
  • View: Water, Winter
  • Construction Type: Fiber Cement, Stone
  • Other Structures: None
  • Patio And Porch Features: Covered, Enclosed, Front Porch, Rear Porch, Screened

Garage/Parking

  • Main Level Garage YN: 1
  • Carport Y N: No
  • Garage Spaces: 3
  • Garage Yn: Yes
  • Open Parking: No
  • Parking Features: Driveway, Attached Garage, Garage Faces Front, Garage Faces Side, Keypad Entry

Utilities

  • Heating: Forced Air, Natural Gas
  • Sewer: Septic Installed
  • Laundry Features: Electric Dryer Hookup, Laundry Room, Main Level, Sink, Washer Hookup
  • Security: Carbon Monoxide Detector(s), Security System, Smoke Detector(s)
  • Cooling: Ceiling Fan(s), Central Air, Zoned
  • Utilities: Cable Available, Cable Connected, Electricity Connected, Natural Gas
  • Water Source: Community Well

Condo/Co-op/Association

  • Community Features: Boat Storage, Cabana, Clubhouse, Fitness Center, Game Court, Outdoor Pool, Picnic Area, Playground, Recreation Area, RV Storage, Sidewalks, Sport Court, Street Lights, Tennis Court(s), Walking Trails
  • Association Fee: 1600
  • Association Fee Frequency: Annually
  • Hoa Subject To Dues: Mandatory
  • Senior Community: No
  • Association Name: CSI - The Farms Property Mgmt
  • Phone: 704-892-1660

Association/Amenities

  • Association Annual Expense: 1600.00

Schools

  • Middle Or Junior School: Unspecified
  • HOA Subject To: Required

Lot Info

  • Lot Features: Level, Private, Views, Wooded
  • Lot Size Units: Acres
  • Parcel Number: 4627-60-4143.000
  • Horse Amenities: None
  • Additional Parcels: No
  • Zoning Specification: RR

Building Info

  • Builder Name: Cyras Custom Homes

MLS Schools

  • Elementary School: Unspecified
  • High School: Unspecified

Ownership History

We collect this data history from publicly available records. To have your information removed, we recommend requesting removal directly through your county’s website.

Date Name Owned For Owner Type

Purchase Details

Listed on
Jul 28, 2025
Closed on
Sep 4, 2025
Sold by
Bought by
Seller's Agent
Amy Ingold
DM Properties & Associates
Buyer's Agent
Debi Mooney
Keller Williams Lake Norman
List Price
$1,185,000
Sold Price
$1,200,000
Premium/Discount to List
$15,000
1.27%
Views
13
Current Estimated Value
$1,237,498

Home Financials for this Owner

Home Financials are based on the most recent Mortgage that was taken out on this home.
Estimated Appreciation
$37,498
Avg. Annual Appreciation
3.44%
Original Mortgage
$960,000
Outstanding Balance
$949,074
Interest Rate
5.4%
Mortgage Type
New Conventional
Estimated Equity
$288,424

Purchase Details

Closed on
Mar 2, 2022
Sold by
Bought by

Home Financials for this Owner

Home Financials are based on the most recent Mortgage that was taken out on this home.
Original Mortgage
$555,000
Interest Rate
3.05%
Mortgage Type
New Conventional

Purchase Details

Listed on
Sep 27, 2018
Closed on
Apr 1, 2019
Sold by
Bought by
Seller's Agent
Kokila Kumar
Howard Hanna Allen Tate Charlotte South
Buyer's Agent
Amy Ingold
DM Properties & Associates
List Price
$739,900
Sold Price
$722,000
Premium/Discount to List
-$17,900
-2.42%

Home Financials for this Owner

Home Financials are based on the most recent Mortgage that was taken out on this home.
Avg. Annual Appreciation
7.61%

Purchase Details

Closed on
Dec 3, 2018
Sold by
Bought by

Purchase Details

Closed on
Sep 27, 2010
Sold by
Bought by

Purchase Details

Closed on
Nov 18, 2009
Sold by
Bought by
Source: Public Records

Home Values in the Area

Source: Public Records

Average Home Value in this Area


Source: Public Records

Agents Specializing in Mooresville, NC

See All Agents

Purchase History

We collect this data history from publicly available records. To have your information removed, we recommend requesting removal directly through your county’s website.

Date Buyer Sale Price Title Company
$1,200,000 Meridian Title
-- Webb Richard M
$722,000 None Available
-- None Available
$90,500 Investors Title
$52,000 None Available
Source: Public Records

Mortgage History

We collect this data history from publicly available records. To have your information removed, we recommend requesting removal directly through your county’s website.

Date Status Borrower Loan Amount
Open $960,000
Previous Owner $555,000
Previous Owner $304,000
Source: Public Records

Property History

We collect this data history from publicly available records. To have your information removed, we recommend requesting removal directly through your county’s website.

Date Event Price List to Sale Price per Sq Ft Prior Sale
09/04/2025 09/04/25 Sold $1,200,000 +1.3% $288 / Sq Ft
07/30/2025 07/30/25 Pending -- -- --
07/28/2025 07/28/25 For Sale $1,185,000 +64.1% $285 / Sq Ft
04/01/2019 04/01/19 Sold $722,000 -2.4% $178 / Sq Ft View Prior Sale
01/22/2019 01/22/19 Pending -- -- --
09/27/2018 09/27/18 For Sale $739,900 -- $183 / Sq Ft
Source: Canopy MLS

Tax History

We collect this data history from publicly available records. To have your information removed, we recommend requesting removal directly through your county’s website.

Year Tax Paid Tax Assessment Tax Assessment Total Assessment is a certain percentage of the fair market value that is determined by local assessors to be the total taxable value of land and additions on the property. Land Improvement
2025 $5,756 $965,350 $150,000 $815,350
2024 $6,114 $965,350 $150,000 $815,350
2023 $5,756 $965,350 $150,000 $815,350
2022 $4,366 $686,260 $90,000 $596,260
2021 $4,362 $686,260 $90,000 $596,260
2020 $4,362 $686,260 $90,000 $596,260
2019 $3,740 $596,560 $90,000 $506,560
2018 $418 $70,000 $70,000 $0
2017 $418 $70,000 $70,000 $0
2016 $418 $70,000 $70,000 $0
2015 $418 $70,000 $70,000 $0
2014 -- $70,000 $70,000 $0
Source: Public Records

Agents Affiliated with this Home

  • Section Image
  • Section Image
  • Section Image
See All Agents

Map

Source: Canopy MLS

MLS Number: 4281107

Canopy MLS

APN: 4627-60-4143.000

Your Personal Tour Guide

Ask me questions while you tour the home.