NOT LISTED FOR SALE

Estimated Value: $2,579,000 - $3,440,000

5 Beds
4.5 Baths
4,430 Sq Ft
$687/Sq Ft Est. Value

Sale Details

Date Sold: June 29, 2018

Last sale price $1,722,500 $389 Per Sq Ft

Est. 77% increase in value since last sale

Current estimated payment $17,392 / mo

2 Days on Market

Highlights

  • Media Room
  • Finished Room Over Garage
  • Wood Flooring
  • James B. Edwards Elementary School Rated A
  • Traditional Architecture
  • Separate Formal Living Room

About This Home

As of June 2018

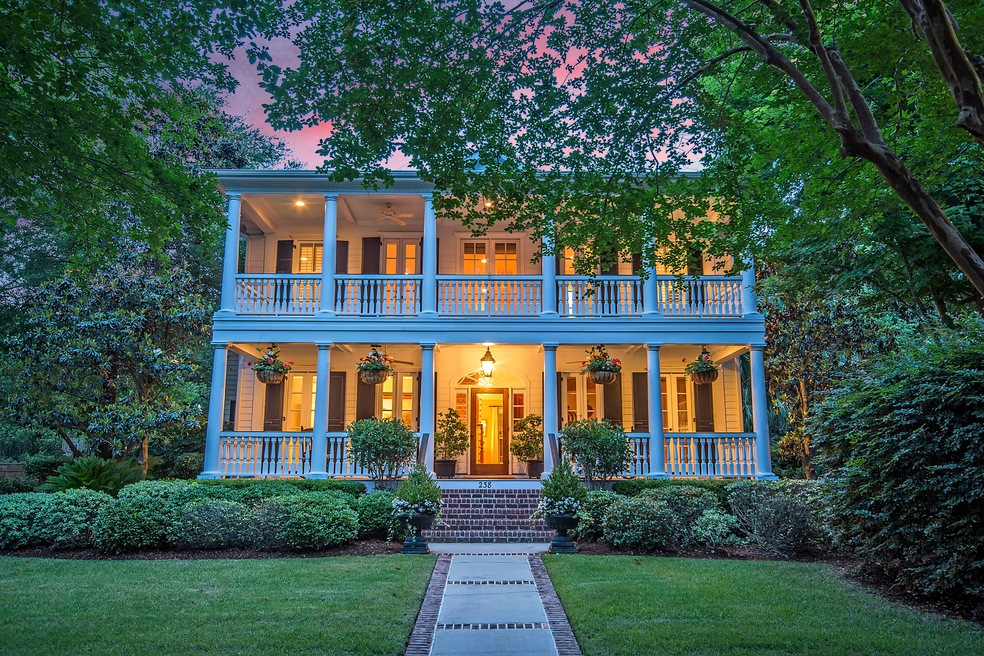
Located in Mount Pleasant's prestigious Olde Park, this classic southern style home exudes luxurious & comfortable living. Have a seat on a rocking chair on the full front porch over the balcony above & listen to the relaxing sound of the water fountain in the pond just across the way. French doors in the living room & formal dining room all open up to seamlessly connect outdoor & indoor living spaces, perfect for entertaining & holidays! Gather around the cozy fireplace in the family room & prepare a drink at the wet bar. The spacious screened-in porch overlooks the stunning English garden while a wall of blue hydrangeas add a pop of color to the lush, green landscape. High end appliances, Heart of pine floors, intricate trim work & so much more make this home hard to beatAdditional features include:

-Kitchen has 48" GE monogram built in refrigerator, Bianco Rhino marble counters in kitchen, butler's pantry and baths
-Master has two walk-in closets and en-suite bath with dual vanity, jetted tub and walk-in shower
-FROG boasts media room with built-in birch book cases, a bedroom and a full bath
-Heart of pine hardwood floors
-Double and triple crown molding
-Hurricane shutters
-Double thermal pane windows
-Three car garage

Book your showing today!

Last Agent to Sell the Property

True Edwards

Matt O'Neill Real Estate License #62419 Listed on: 05/29/2018

Matt O'Neill Real Estate

Last Buyer's Agent

Andrea Bell

Coldwell Banker Realty License #2793

Coldwell Banker Realty

Range of Values:

--
Value Increase
--
Percent Increase
--
Adjusted for Inflation
Collateral Analytics

Collateral Analytics Collateral Analytics AVMs (Automated Valuation Model) employ a number of statistical approaches combined with neighborhood-specific comparable selection guarantees the most up-to-date and precise valuations.

Not Available

Collateral Analytics does not have data for the current month. Please view the chart for historical values.

ICE

ICE Mortgage Technology ICE Mortgage Technology’s AVM (Automated Valuation Model) is a state-of-the-art online residential property valuation tool that provides a quick and accurate estimate of the value of almost any home in the U.S.

Not Available

ICE Mortgage Technology does not have data for the current month. Please view the chart for historical values.

First American

First American First American Data & Analytics’ next-generation AVM combines unrivaled data assets with a blended ensemble of valuation models to produce highly accurate, reliable valuations you can trust.

Not Available

First American does not have data for the current month. Please view the chart for historical values.

Quantarium

Quantarium Quantarium’s valuation service, repeatedly proven the industry’s most accurate and comprehensive, is supercharged with a self-learning and auto-tuning AI engine that continually becomes smarter and more accurate as it processes daily inputs from the industry’s leading RE data lake.

Not Available

Quantarium does not have data for the current month. Please view the chart for historical values.

Average Value
Not Available
List Price
Sold Price
Create a Home Valuation Report for This Property
The Home Valuation Report is an in-depth analysis detailing your home's value as well as a comparison with similar homes in the area

Home Details

Home Type

  • Single Family

Est. Annual Taxes

  • $6,302

Year Built

  • Built in 2003

Lot Details

  • 16,553 Sq Ft Lot
  • Privacy Fence
  • Wood Fence
  • Level Lot
  • Irrigation

HOA Fees

  • $100 Monthly HOA Fees

Parking

  • 3 Car Attached Garage
  • Finished Room Over Garage

Home Design

  • Traditional Architecture
  • Asphalt Roof
  • Cement Siding

Interior Spaces

  • 4,430 Sq Ft Home
  • 2-Story Property
  • Wet Bar
  • Smooth Ceilings
  • High Ceiling
  • Ceiling Fan
  • Gas Log Fireplace
  • Entrance Foyer
  • Family Room with Fireplace
  • Separate Formal Living Room
  • Formal Dining Room
  • Media Room
  • Home Office
  • Bonus Room
  • Wood Flooring

Kitchen

  • Eat-In Kitchen
  • Dishwasher
  • Kitchen Island

Bedrooms and Bathrooms

  • 5 Bedrooms
  • Dual Closets
  • Walk-In Closet

Laundry

  • Laundry Room
  • Dryer Hookup

Basement

  • Exterior Basement Entry
  • Crawl Space

Outdoor Features

  • Screened Patio
  • Front Porch

Schools

  • James B Edwards Elementary School
  • Moultrie Middle School
  • Wando High School

Utilities

  • Cooling Available
  • Heating Available

Community Details

  • Club Membership Available
  • Olde Park Subdivision

Home Details

Home Type

Single Family

Est. Annual Taxes

$6,302

Year Built

Built in 2003

Lot Details

0.38 Acres

HOA Fees

$100 per month

Parking

3

Listing Details

  • Prop. Type: Residential
  • Architectural Style: Traditional
  • Year Built: 2003
  • Property Sub Type: Single Family Detached
  • Lot Size Acres: 0.38
  • Ownership: Fee Simple
  • Subdivision Name: Olde Park
  • Directions: Turn Right Into Olde Park Headed Towards The Ravenel Bridge On Mathis Ferry Road. Home Is In Cul De Sac On The Right Across From The Lake.
  • Carport Y N: No
  • Garage Yn: Yes
  • Unit Levels: Two
  • New Construction: No
  • Property Attached Yn: No
  • Building Stories: 2
  • Special Features: None
  • Stories: 2

Interior Features

  • Appliances: Dishwasher
  • Full Bathrooms: 4
  • Half Bathrooms: 1
  • Total Bedrooms: 5
  • Fireplace Features: Family Room, Gas Log, One
  • Fireplaces: 1
  • Fireplace: Yes
  • Flooring: Wood
  • Interior Amenities: Ceiling - Smooth, High Ceilings, Kitchen Island, Walk-In Closet(s), Wet Bar, Ceiling Fan(s), Bonus, Eat-in Kitchen, Family, Formal Living, Entrance Foyer, Frog Attached, Media, Office, Pantry, Separate Dining
  • Master Bedroom Features: Ceiling Fan(s), Multiple Closets, Outside Access, Walk-In Closet(s)
  • Master Bedroom Master Bedroom Level: Upper

Exterior Features

  • Roof: Asphalt
  • Fencing: Privacy, Fence - Wooden Enclosed
  • Lot Features: 0 - .5 Acre, Level
  • Construction Type: Cement Plank
  • Exterior Features: Lawn Irrigation
  • Foundation Details: Crawl Space
  • Patio And Porch Features: Porch - Full Front, Screened
  • Property Condition: Pre-Owned

Garage/Parking

  • Attached Garage: Yes
  • Covered Parking Spaces: 3
  • Garage Spaces: 3
  • Open Parking: No
  • Parking Features: 3 Car Garage, Attached
  • Total Parking Spaces: 3

Utilities

  • Laundry Features: Dryer Connection, Laundry Room
  • Cooling Y N: Yes
  • Heating: Electric
  • Heating Yn: Yes
  • Sewer: Public Sewer
  • Utilities: Mt. P. W/S Comm, SCE & G
  • Water Source: Public

Condo/Co-op/Association

  • Community Features: Club Membership Available, Trash
  • Association Fee: 1200
  • Association Fee Frequency: Annually
  • Association: Yes

Schools

  • Elementary School: James B Edwards
  • High School: Wando
  • Middle Or Junior School: Moultrie

Lot Info

  • Lot Size Sq Ft: 16552.8
  • ResoLotSizeUnits: Acres

Multi Family

Tax Info

  • Tax Annual Amount: 6302.04

Ownership History

We collect this data history from publicly available records. To have your information removed, we recommend requesting removal directly through your county’s website.

Date Name Owned For Owner Type

Purchase Details

Listed on
May 29, 2018
Closed on
Jun 28, 2018
Sold by
Bought by
Seller's Agent
True Edwards
Matt O'Neill Real Estate
Buyer's Agent
Andrea Bell
Coldwell Banker Realty
List Price
$1,780,000
Sold Price
$1,722,500
Premium/Discount to List
-$57,500
-3.23%
Current Estimated Value
$3,041,812

Home Financials for this Owner

Home Financials are based on the most recent Mortgage that was taken out on this home.
Estimated Appreciation
$1,319,312
Avg. Annual Appreciation
7.22%

Purchase Details

Listed on
Apr 15, 2015
Closed on
Jun 16, 2015
Sold by
Bought by
Seller's Agent
Katherine Cox
Coldwell Banker Realty
Buyer's Agent
Denise Hendricks
Keller Williams Realty Charleston
List Price
$1,650,000
Sold Price
$1,620,000
Premium/Discount to List
-$30,000
-1.82%

Home Financials for this Owner

Home Financials are based on the most recent Mortgage that was taken out on this home.
Avg. Annual Appreciation
2.04%
Original Mortgage
$1,200,000
Interest Rate
3.88%
Mortgage Type
New Conventional

Purchase Details

Closed on
Jun 13, 2007
Sold by
Bought by

Purchase Details

Closed on
May 8, 2006
Sold by
Bought by

Purchase Details

Closed on
Feb 22, 2002
Sold by
Bought by
Source: Public Records

Purchase History

We collect this data history from publicly available records. To have your information removed, we recommend requesting removal directly through your county’s website.

Date Buyer Sale Price Title Company
$1,722,500 None Available
$1,620,000 --
-- --
$1,550,000 None Available
$120,000 --
Source: Public Records

Mortgage History

We collect this data history from publicly available records. To have your information removed, we recommend requesting removal directly through your county’s website.

Date Status Borrower Loan Amount
Previous Owner $250,000
Previous Owner $30,000
Previous Owner $1,200,000
Previous Owner $100,000
Previous Owner $175,000
Source: Public Records

Property History

We collect this data history from publicly available records. To have your information removed, we recommend requesting removal directly through your county’s website.

Date Event Price List to Sale Price per Sq Ft Prior Sale
06/29/2018 06/29/18 Sold $1,722,500 -3.2% $389 / Sq Ft
06/01/2018 06/01/18 Pending -- -- --
05/29/2018 05/29/18 For Sale $1,780,000 +9.9% $402 / Sq Ft
06/17/2015 06/17/15 Sold $1,620,000 -1.8% $366 / Sq Ft View Prior Sale
04/17/2015 04/17/15 Pending -- -- --
04/15/2015 04/15/15 For Sale $1,650,000 -- $372 / Sq Ft
Source: CHS Regional MLS

Tax History

We collect this data history from publicly available records. To have your information removed, we recommend requesting removal directly through your county’s website.

Year Tax Paid Tax Assessment Tax Assessment Total Assessment is a certain percentage of the fair market value that is determined by local assessors to be the total taxable value of land and additions on the property. Land Improvement
2024 $7,259 $68,900 $0 $0
2023 $6,414 $68,900 $0 $0
2022 $6,007 $68,900 $0 $0
2021 $6,643 $68,900 $0 $0
2020 $6,853 $68,900 $0 $0
2019 $6,794 $68,900 $0 $0
2017 $6,302 $64,800 $0 $0
2016 $5,978 $64,800 $0 $0
2015 $5,289 $54,400 $0 $0
2014 -- $0 $0 $0
2011 -- $0 $0 $0
Source: Public Records

Agents Affiliated with this Home

  • Section Image
  • Section Image
  • Section Image
  • Section Image
See All Agents

Map

Source: CHS Regional MLS

MLS Number: 18015162

CHS Regional MLS

APN: 535-07-00-085

Your Personal Tour Guide

Ask me questions while you tour the home.