
Jennifer Johnson
Responds Quickly
Julie & Co Realty LLC
(518) 855-3648
162 Total Sales
1 in Cobleskill
$313,000 Price
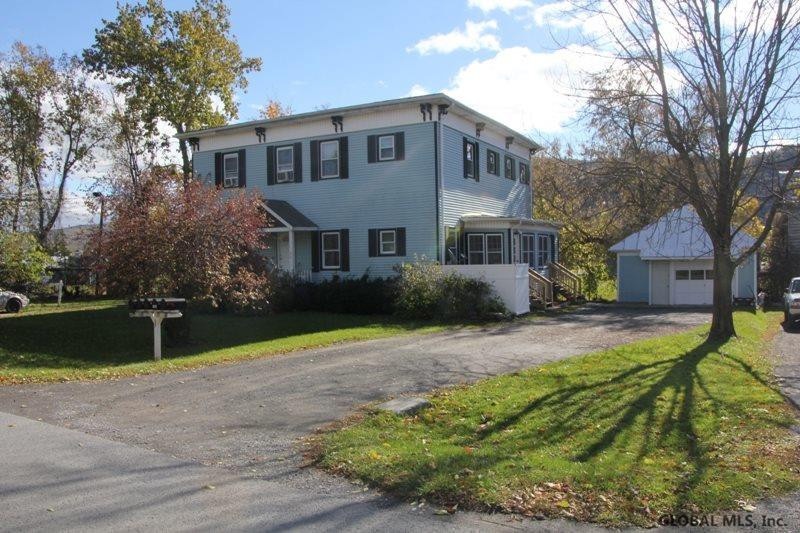
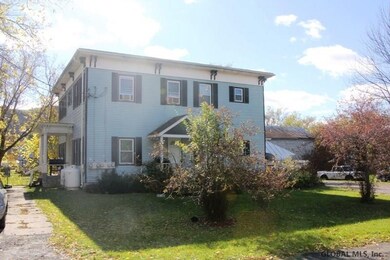
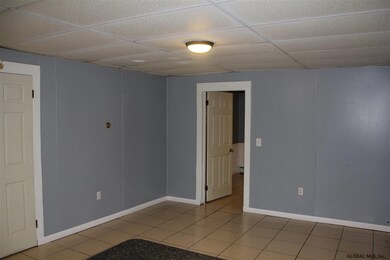
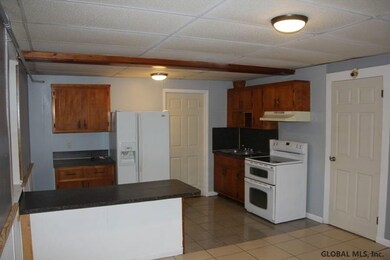
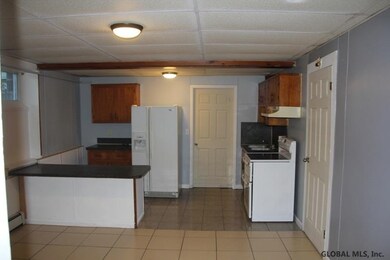
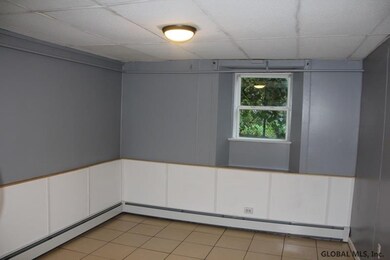
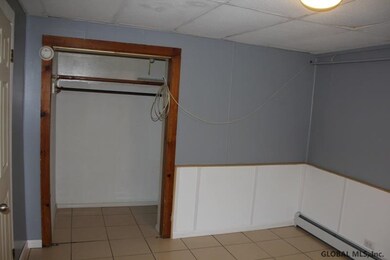
Excellent investment opportunity. Five unit apartment complex, fully rented with off street parking. Many recent improvements. All units in very good condition. Walking distance to college, banks, shopping and post office. A rare find. Very Good Condition
Last Agent to Sell the Property
Country Boy Realty License #10311204132 Listed on: 11/03/2018
Last Buyer's Agent
Thomas Van Raalte, Jr.
Select Sotheby's Int Realty License #40VA0919966
We collect this data history from publicly available records. To have your information removed, we recommend requesting removal directly through your county’s website.
Jennifer Johnson
Julie & Co Realty LLC
(518) 855-3648
162 Total Sales
1 in Cobleskill
$313,000 Price
Tammy Silvestri-Putnam
BETTER SPACES REALTY
(518) 407-1833
61 Total Sales
11 in Cobleskill
$38K - $1.2M Price Range
Jamie Mazuryk
Venture Fox Realty Group LLC
(518) 672-6479
331 Total Sales
1 in Cobleskill
$415,000 Price
Jack Yao
Realmart Realty, LLC
(732) 838-6992
1,398 Total Sales
1 in Cobleskill
$46,000 Price
Christy Dahms
Charlotteville Realty LLC
(607) 325-7365
304 Total Sales
16 in Cobleskill
$65K - $377K Price Range
Teri Kippen
Field Realty
(518) 363-7837
60 Total Sales
1 in Cobleskill
$197,000 Price
We collect this data history from publicly available records. To have your information removed, we recommend requesting removal directly through your county’s website.
| Date | Buyer | Sale Price | Title Company |
|---|---|---|---|
| -- | None Listed On Document | ||
| $220,000 | -- | ||
| $155,000 | Jon Kosich | ||
| $140,000 | Michael Breen | ||
| $130,000 | Marvin Jr Parshall |
We collect this data history from publicly available records. To have your information removed, we recommend requesting removal directly through your county’s website.
| Date | Status | Borrower | Loan Amount |
|---|---|---|---|
| Previous Owner | $154,000 | ||
| Previous Owner | $116,250 |
We collect this data history from publicly available records. To have your information removed, we recommend requesting removal directly through your county’s website.
| Date | Event | Price | List to Sale | Price per Sq Ft | Prior Sale |
|---|---|---|---|---|---|
| 05/03/2019 05/03/19 | Sold | $220,000 | -3.9% | $69 / Sq Ft | |
| 12/19/2018 12/19/18 | Pending | -- | -- | -- | |
| 11/02/2018 11/02/18 | For Sale | $229,000 | +47.7% | $72 / Sq Ft | |
| 02/11/2016 02/11/16 | Sold | $155,000 | -24.0% | $86 / Sq Ft | View Prior Sale |
| 10/17/2015 10/17/15 | Pending | -- | -- | -- | |
| 01/27/2015 01/27/15 | For Sale | $204,000 | -- | $113 / Sq Ft |
We collect this data history from publicly available records. To have your information removed, we recommend requesting removal directly through your county’s website.
| Year | Tax Paid | Tax Assessment Tax Assessment Total Assessment is a certain percentage of the fair market value that is determined by local assessors to be the total taxable value of land and additions on the property. | Land | Improvement |
|---|---|---|---|---|
| 2025 | $7,874 | $135,000 | $8,300 | $126,700 |
| 2024 | $7,874 | $135,000 | $8,300 | $126,700 |
| 2023 | $6,893 | $135,000 | $8,300 | $126,700 |
| 2022 | $7,473 | $135,000 | $8,300 | $126,700 |
| 2021 | $5,852 | $135,000 | $8,300 | $126,700 |
| 2020 | $10,306 | $135,000 | $8,300 | $126,700 |
| 2019 | $6,439 | $120,000 | $8,300 | $111,700 |
| 2018 | $6,439 | $120,000 | $8,300 | $111,700 |
| 2017 | $6,517 | $120,000 | $8,300 | $111,700 |
| 2016 | $7,909 | $120,000 | $8,300 | $111,700 |
| 2015 | -- | $102,600 | $8,300 | $94,300 |
| 2014 | -- | $102,600 | $8,300 | $94,300 |
Seller's Agent in 2019
Matthew Loder
Country Boy Realty
(518) 378-1235
552 Total Sales
T
Buyer's Agent in 2019
Thomas Van Raalte, Jr.
Select Sotheby's Int Realty
Source: Global MLS
MLS Number: 201832624

Disclaimer: Certain information contained herein is derived from information provided by parties other than Homes.com. All information provided is deemed reliable, but is not guaranteed to be accurate and should be independently verified.
IDX information is provided exclusively for personal, non-commercial use, and may not be used for any purpose other than to identify prospective properties consumers may be interested in purchasing.
Information is deemed reliable but not guaranteed.
Local REALTOR® - Todd Siegel, Broker - (888)-952-6393
Ask me questions while you tour the home.