NOT LISTED FOR SALE

238 Marston Hill Rd Minot, ME 04258

Minot Area
4 Beds
1.5 Baths
1,728 Sq Ft
6.5 Acre Lot

Sale Details

Date Sold: June 11, 2024

Last sale price $290,000 $168 Per Sq Ft

81 Days on Market

Highlights

  • 6.5 Acre Lot
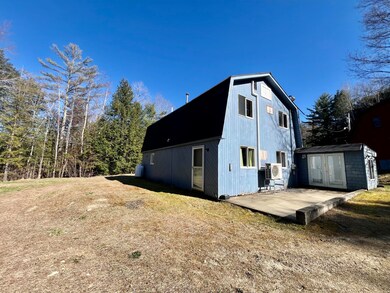
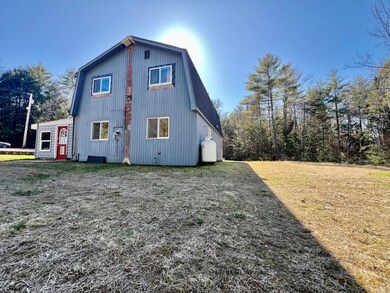
  • Dutch Colonial Architecture
  • Sun or Florida Room
  • Wooded Lot
  • Wood Flooring
  • No HOA

About This Home

As of June 2024

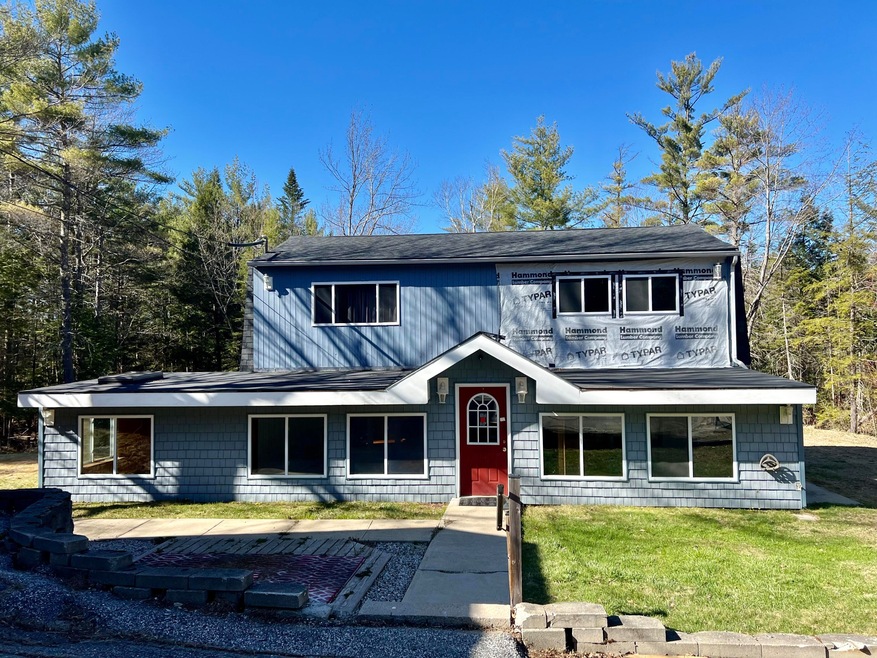
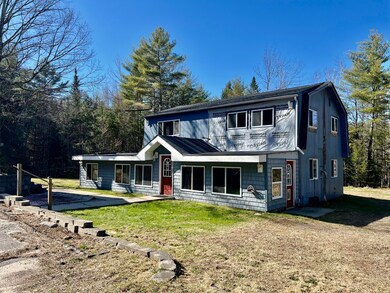
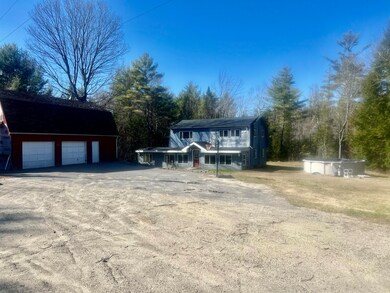
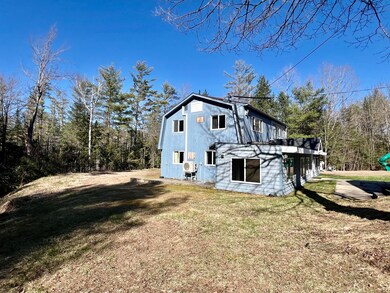
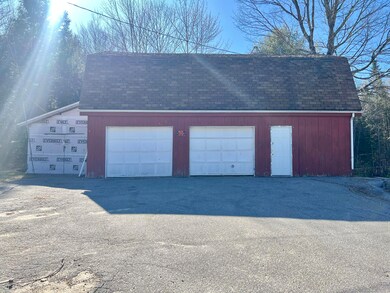
Welcome to your new home on 6.5 acres of picturesque land in the beautiful, Minot Maine! This four-bedroom, one-and-a-half-bathroom Gambrel boasts a detached oversized two-car garage with ample storage and a loft above. With plenty of room to roam and explore, this property offers the perfect blend of privacy and convenience. Whether you're looking to unwind in nature or entertain guests, this home has it all. While it may need some tender loving care, you won't want to miss out on the chance to make this your dream home!

Last Agent to Sell the Property

Jennifer Sumrall

The Maine Real Estate Experience Listed on: 04/25/2024

Co-Listed By

Nicholas Danforth

The Maine Real Estate Experience

Last Buyer's Agent

Kayla Hatheway

Coldwell Banker Realty

Create a Home Valuation Report for This Property
The Home Valuation Report is an in-depth analysis detailing your home's value as well as a comparison with similar homes in the area

Home Details

Home Type

  • Single Family

Est. Annual Taxes

  • $2,722

Year Built

  • Built in 1985

Lot Details

  • 6.5 Acre Lot
  • Rural Setting
  • Wooded Lot
  • Property is zoned Res 1

Parking

  • 2 Car Detached Garage
  • Gravel Driveway
  • Off-Street Parking

Home Design

  • Dutch Colonial Architecture
  • Gambrel Roof
  • Wood Frame Construction
  • Shingle Roof
  • Vinyl Siding

Interior Spaces

  • 1,728 Sq Ft Home
  • Living Room
  • Dining Room
  • Sun or Florida Room

Flooring

  • Wood
  • Vinyl

Bedrooms and Bathrooms

  • 4 Bedrooms
  • Primary bedroom located on second floor

Utilities

  • No Cooling
  • Heating System Uses Propane
  • Baseboard Heating
  • Private Water Source
  • Gas Water Heater
  • Septic Tank
  • Septic System
  • Private Sewer

Community Details

  • No Home Owners Association

Listing and Financial Details

  • Tax Lot 36B
  • Assessor Parcel Number MINO-000012-000000-000036-B000000-R

Home Details

Home Type

Single Family

Est. Annual Taxes

$2,722

Year Built

Built in 1985

Lot Details

6.5 Acres

Parking

2

Listing Details

  • Property Sub Type: Single Family Residence
  • Prop. Type: Residential
  • Lot Size Acres: 6.5
  • Road Surface Type: Paved
  • Co List Office Phone: 207-879-9800
  • MLS Status: Closed
  • Directions: West Auburn Road to Marston Hill Road
  • Above Grade Finished Sq Ft: 1728.0
  • Architectural Style: Dutch Colonial
  • Garage Yn: Yes
  • Year Built: 1985
  • Location Information:Leased Land: No
  • Location Information:HERS Certified: Unknown
  • Contract Information:List PriceSqFt: 173.03
  • Property Information:Seasonal: No
  • Property Information:Lot Size Acres -: 6.5
  • Property Information:Total Baths: 2.0
  • Property Information:SqFt Finished Above Grade: 1728.0
  • Property Information:Garage: Yes
  • Water Info:Water Frontage2: No
  • Water Info:Water View2: No
  • Construction:Wood Frame: Yes
  • Roof:Shingle: Yes
  • Heat System:Baseboard: Yes
  • Heat Fuel:Propane: Yes
  • Cooling:None3: Yes
  • Floors:Vinyl: Yes
  • Floors:Wood3: Yes
  • Parking:Off Street: Yes
  • Electric:Circuit Breakers: Yes
  • Water Heater:Gas: Yes
  • Property Information:Garage Spaces: 2.0
  • Exterior:Vinyl Siding: Yes
  • Heat Fuel:Electric: Yes
  • Vehicle Storage:Detached: Yes
  • Dining Room:Dining Room: Yes
  • Living Room:Living Room: Yes
  • Sunroom:Sunroom: Yes
  • Sewer:Private Sewer: Yes
  • Location:Rural: Yes
  • Water:Private2: Yes
  • Driveway:Gravel: Yes
  • Site:Wooded: Yes
  • Sewer:Septic Existing on Site: Yes
  • Style:Gambrel: Yes
  • Property Sub-Type Property Sub-Type: Single Family Residence
  • Advertising Remarks:Advertising Remarks: Welcome to your new home on 6.5 acres of picturesque land in the beautiful, Minot Maine! This four-bedroom, one-and-a-half-bathroom Gambrel boasts a detached oversized two-car garage with ample storage and a loft above. With plenty of room to roam and explore, this property offers the perfect blend of privacy and convenience. Whether you're looking to unwind in nature or entertain guests, this home has it all. While it may need some tender loving care on the exterior, you won't want to miss out on the chance to make this your dream home!
  • Special Features: None

Interior Features

  • Has Basement: None, Not Applicable
  • Full Bathrooms: 1
  • Half Bathrooms: 1
  • Total Bedrooms: 4
  • Fireplace: No
  • Flooring: Wood, Vinyl
  • Bedroom 2 Level: Second
  • Bedroom 3 Level: Second
  • Dining Room Dining Room Level: First
  • Kitchen Kitchen Level: First
  • Living Room Living Room Level: First
  • Primary Bedroom Primary Bedroom Level: Second
  • Bedroom 1:Bedroom 1 Level: Second

Exterior Features

  • Lot Features: Wooded, Rural
  • Waterfront: No
  • Construction Type: Vinyl Siding, Wood Frame
  • Roof: Shingle

Garage/Parking

  • Attached Garage: No
  • Garage Spaces: 2.0
  • Parking Features: 11 - 20 Spaces, Gravel, Detached, Off Street

Utilities

  • Cooling: None
  • Cooling Y N: No
  • Heating: Other, Baseboard
  • Heating Yn: Yes
  • Electric: Circuit Breakers
  • Sewer: Septic Tank, Private Sewer
  • Water Source: Private

Condo/Co-op/Association

  • Association: No

Lot Info

  • Land Lease: No
  • Lot Size Sq Ft: 283140.0
  • Parcel #: MINO-000012-000000-000036-B000000-R
  • Zoning: Res 1

Tax Info

  • Tax Annual Amount: 2722.0
  • Tax Lot: 36B
  • Tax Year: 2023

Home Values in the Area

Source: Public Records

Average Home Value in this Area


Source: Public Records

Agents Specializing in Minot, ME

See All Agents

Property History

We collect this data history from publicly available records. To have your information removed, we recommend requesting removal directly through your county’s website.

Date Event Price List to Sale Price per Sq Ft Prior Sale
06/11/2024 06/11/24 Sold $290,000 -3.0% $168 / Sq Ft
05/18/2024 05/18/24 Pending -- -- --
05/15/2024 05/15/24 Price Changed $299,000 -14.6% $173 / Sq Ft
05/06/2024 05/06/24 Price Changed $350,000 -12.3% $203 / Sq Ft
04/25/2024 04/25/24 For Sale $399,000 +37.6% $231 / Sq Ft
03/14/2024 03/14/24 Off Market $290,000 -- --
02/26/2024 02/26/24 For Sale $399,000 +280.0% $231 / Sq Ft
08/27/2013 08/27/13 Sold $105,000 0.0% $61 / Sq Ft View Prior Sale
04/26/2013 04/26/13 Pending -- -- --
04/10/2013 04/10/13 For Sale $105,000 -- $61 / Sq Ft
Source: Maine Listings

Agents Affiliated with this Home

  • Section Image
  • Section Image
  • Section Image
  • Section Image
See All Agents

Map

Source: Maine Listings

MLS Number: 1582942

Maine Listings

APN: MINO R12-36B-000000

Your Personal Tour Guide

Ask me questions while you tour the home.