L
Seller's Agent in 2025
LYNN BOWLING
MONTAGUE, MILLER & CO. - AMHERST
(434) 941-3126
94 Total Sales


Estimated Value: $399,060
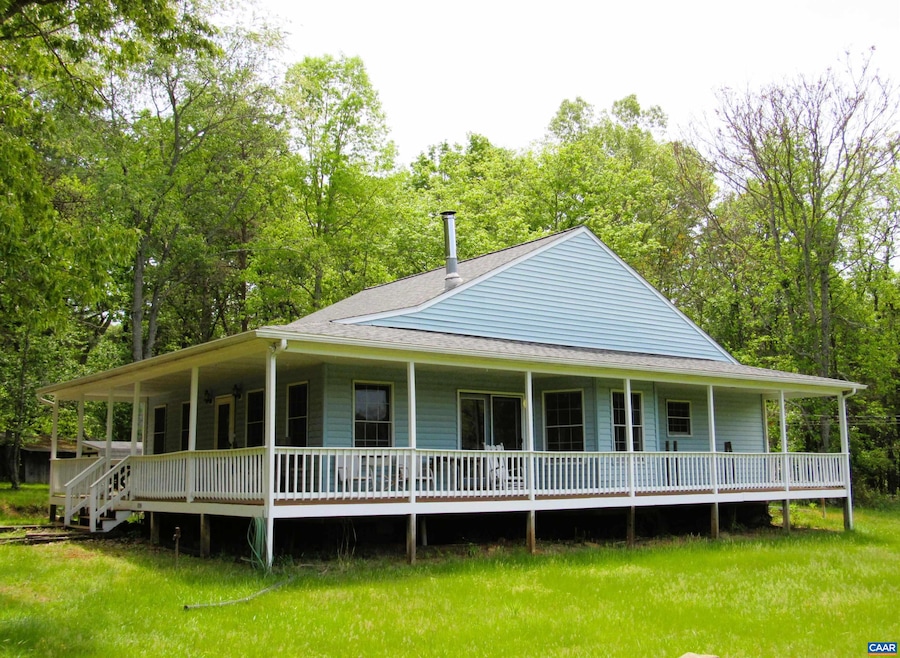
This property is located in a very private setting on 18 acres that is open and wooded with views of the Blue Ridge Mountains. The home offers 3 bedrooms and 2 baths. The expansive primary bedroom has a walk-in closet and a full bath. The heat pump is 9 years old, the roof is 7 years old, gas range is 2 months old and the refrigerator is newer. There are two covered rocking chair porches to relax and enjoy the surrounds and stargazing at night. There is a tractor shed and a storage building and fire fly internet is available. Minutes to the 3 county lakes and the George Washington National Forest.
Last Agent to Sell the Property
MONTAGUE, MILLER & CO. - AMHERST License #0225074474 Listed on: 04/30/2025
We collect this data history from publicly available records. To have your information removed, we recommend requesting removal directly through your county’s website.
We collect this data history from publicly available records. To have your information removed, we recommend requesting removal directly through your county’s website.
| Date | Buyer | Sale Price | Title Company |
|---|---|---|---|
| $369,900 | Investors Title Insurance Comp |
We collect this data history from publicly available records. To have your information removed, we recommend requesting removal directly through your county’s website.
| Date | Status | Borrower | Loan Amount |
|---|---|---|---|
| Open | $179,900 | ||
| Previous Owner | $15,000 |
We collect this data history from publicly available records. To have your information removed, we recommend requesting removal directly through your county’s website.
| Date | Event | Price | List to Sale | Price per Sq Ft |
|---|---|---|---|---|
| 10/04/2025 10/04/25 | Off Market | $369,900 | -- | -- |
| 09/29/2025 09/29/25 | Sold | $369,900 | 0.0% | $247 / Sq Ft |
| 08/01/2025 08/01/25 | Pending | -- | -- | -- |
| 07/14/2025 07/14/25 | Price Changed | $369,900 | -2.6% | $247 / Sq Ft |
| 04/30/2025 04/30/25 | For Sale | $379,900 | -- | $254 / Sq Ft |
We collect this data history from publicly available records. To have your information removed, we recommend requesting removal directly through your county’s website.
| Year | Tax Paid | Tax Assessment Tax Assessment Total Assessment is a certain percentage of the fair market value that is determined by local assessors to be the total taxable value of land and additions on the property. | Land | Improvement |
|---|---|---|---|---|
| 2026 | $1,750 | $169,900 | $56,500 | $113,400 |
| 2025 | $623 | $169,900 | $56,500 | $113,400 |
| 2024 | $1,036 | $169,900 | $56,500 | $113,400 |
| 2023 | $1,036 | $169,900 | $56,500 | $113,400 |
| 2022 | $1,036 | $169,900 | $56,500 | $113,400 |
| 2021 | $1,036 | $169,900 | $56,500 | $113,400 |
| 2020 | $1,036 | $169,900 | $56,500 | $113,400 |
| 2019 | $1,022 | $167,600 | $62,500 | $105,100 |
| 2018 | $1,022 | $167,600 | $62,500 | $105,100 |
| 2017 | $143 | $167,600 | $62,500 | $105,100 |
| 2016 | $1,022 | $167,600 | $62,500 | $105,100 |
| 2015 | $939 | $167,600 | $62,500 | $105,100 |
| 2014 | $939 | $167,600 | $62,500 | $105,100 |
L
Seller's Agent in 2025
LYNN BOWLING
MONTAGUE, MILLER & CO. - AMHERST
(434) 941-3126
94 Total Sales
S
Buyer's Agent in 2025
Sue Harvey
MONTAGUE, MILLER & CO. - AMHERST
(434) 426-3755
49 Total Sales
Source: Charlottesville area Association of Realtors®
MLS Number: 663918

APN: 64-A-12
Disclaimer: Certain information contained herein is derived from information provided by parties other than Homes.com. All information provided is deemed reliable, but is not guaranteed to be accurate and should be independently verified.
IDX information is provided exclusively for personal, non-commercial use, and may not be used for any purpose other than to identify prospective properties consumers may be interested in purchasing.
Information is deemed reliable but not guaranteed.
Ask me questions while you tour the home.