
Landlord's Agent in 2013
Shawn Correll
Century 21 Ryon Real Estate
(610) 390-5846
26 Total Sales
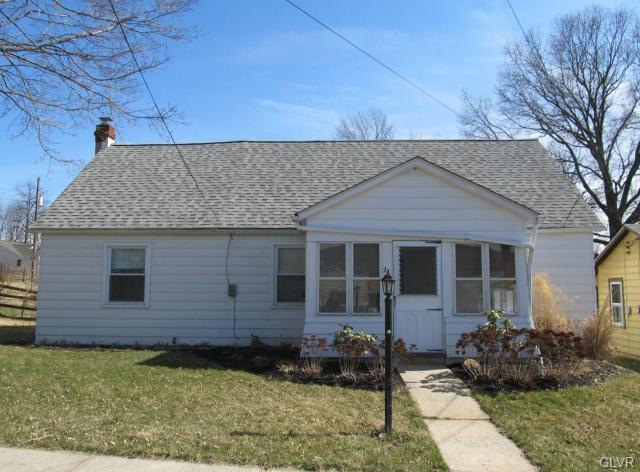
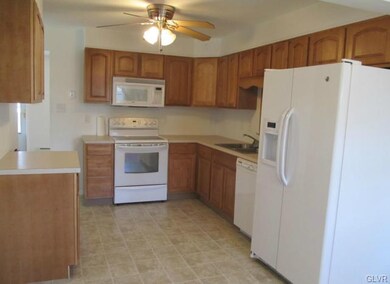
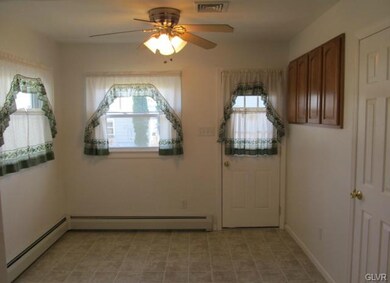
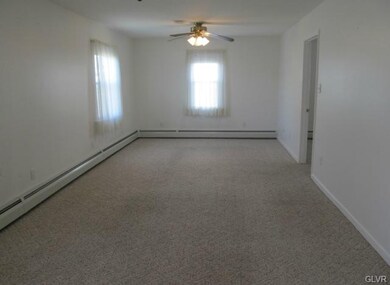
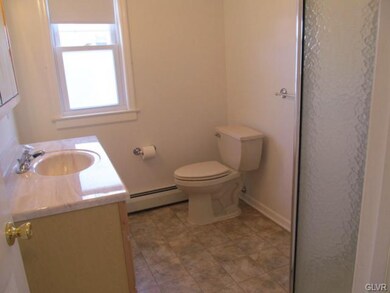
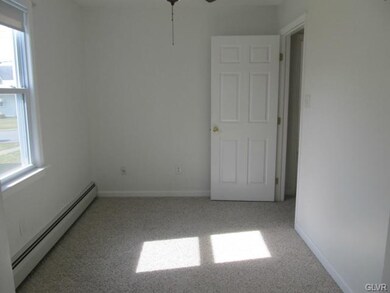
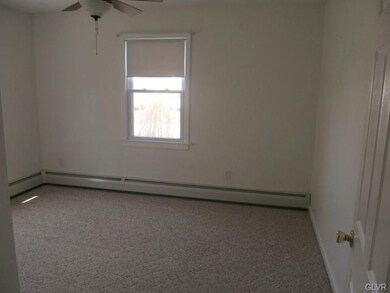
Your search for a rental property is over! Move into this spacious 3 br cape cod with a modern eat-in kitchen, large living rm, 1.5 baths & 1st floor laundry. Oil baseboard heat & c/a. Nice enclosed front porch & a covered porch in the rear. Full basement for storage plus extra storage on the 2nd floor. One car garage. Close to shopping, walking/bike paths & many other conveniences.
Landlord pays water/sewer/garbage. Sorry no pets. Non-smokers only please.
Last Agent to Rent the Property
Century 21 Ryon Real Estate License #RS209031L Listed on: 04/04/2013
Last Renter's Agent
Sharon Jairdullo
Weichert Realtors
We collect this data history from publicly available records. To have your information removed, we recommend requesting removal directly through your county’s website.
| Date | Event | Price | List to Sale | Price per Sq Ft |
|---|---|---|---|---|
| 04/11/2013 04/11/13 | Rented | $1,350 | 0.0% | -- |
| 04/10/2013 04/10/13 | Under Contract | -- | -- | -- |
| 04/04/2013 04/04/13 | For Rent | $1,350 | -- | -- |
Landlord's Agent in 2013
Shawn Correll
Century 21 Ryon Real Estate
(610) 390-5846
26 Total Sales
S
Tenant's Agent in 2013
Sharon Jairdullo
Weichert Realtors
Source: Greater Lehigh Valley REALTORS®
MLS Number: 447947
Disclaimer: Certain information contained herein is derived from information provided by parties other than Homes.com. All information provided is deemed reliable, but is not guaranteed to be accurate and should be independently verified.
IDX information is provided exclusively for personal, non-commercial use, and may not be used for any purpose other than to identify prospective properties consumers may be interested in purchasing.
Information is deemed reliable but not guaranteed.
Ask me questions while you tour the home.