
Vinny Steo
Your Home Sold Guaranteed Realty
(410) 267-4216
279 Total Sales
2 in Catonsville
$200K - $283K Price Range

Estimated Value: $608,688
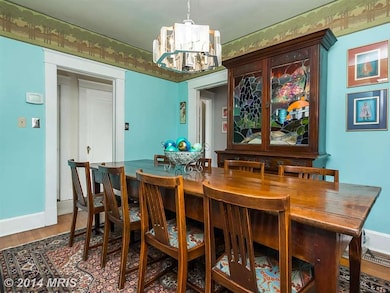
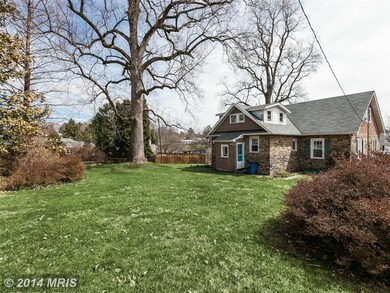
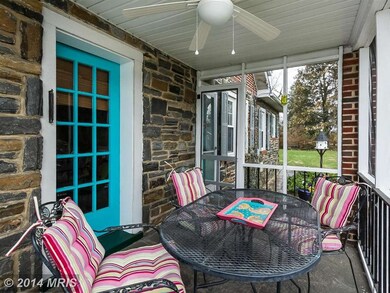

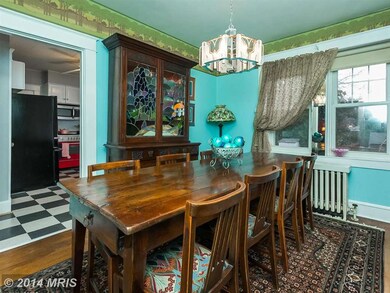
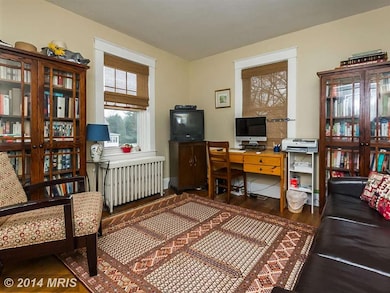
Like Fine Wine, Some Things Get Better With Age! Lovely Cape Cod Cottage w original moldings & wood floors; gorgeous updates include kit, HVAC, CAC, lighting, windows, baths, gas FP!; Sun porch; mud porch & garage w electric, Large yard; Quiet Location! Gas Cooking, Gas Heat! Westchester ES! Be sure to take the virtual tour! All appliances convey! Closing assistance available! All offers welcomed!
Last Agent to Sell the Property
(410) 730-3456 columbia@longandfoster.com Long & Foster Real Estate, Inc. License #519664 Listed on: 04/10/2014
Last Buyer's Agent
Randy Rich
randy@livebaltimorecity.com RE/MAX Preferred License #MRIS:3049215
We collect this data history from publicly available records. To have your information removed, we recommend requesting removal directly through your county’s website.
Vinny Steo
Your Home Sold Guaranteed Realty
(410) 267-4216
279 Total Sales
2 in Catonsville
$200K - $283K Price Range
Osvaldo Del Toro
EXP Realty, LLC
(667) 213-6812
108 Total Sales
1 in Catonsville
$475,000 Price
Cathy Kane
Samson Properties
(202) 791-4043
168 Total Sales
2 in Catonsville
$350K - $550K Price Range
Allen Stanton
RE/MAX Executive
(443) 960-7998
277 Total Sales
2 in Catonsville
$252K - $290K Price Range
Kathy Banaszewski
Real Estate Professionals, Inc.
(667) 218-5884
295 Total Sales
1 in Catonsville
$380,000 Price
ChiYon Barbosa
Compass
(443) 565-6549
82 Total Sales
1 in Catonsville
$330,000 Price
We collect this data history from publicly available records. To have your information removed, we recommend requesting removal directly through your county’s website.
| Year | Tax Paid | Tax Assessment Tax Assessment Total Assessment is a certain percentage of the fair market value that is determined by local assessors to be the total taxable value of land and additions on the property. | Land | Improvement |
|---|---|---|---|---|
| 2025 | $6,686 | $429,200 | ||
| 2024 | $6,686 | $417,100 | $135,200 | $281,900 |
| 2023 | $3,069 | $400,833 | $0 | $0 |
| 2022 | $5,885 | $384,567 | $0 | $0 |
| 2021 | $2,019 | $368,300 | $135,200 | $233,100 |
| 2020 | $2,019 | $353,567 | $0 | $0 |
| 2019 | $4,388 | $338,833 | $0 | $0 |
| 2018 | $4,260 | $324,100 | $120,200 | $203,900 |
| 2017 | $4,975 | $322,533 | $0 | $0 |
| 2016 | $4,927 | $320,967 | $0 | $0 |
| 2015 | $4,927 | $319,400 | $0 | $0 |
| 2014 | $4,927 | $319,400 | $0 | $0 |
Seller's Agent in 2014
Sandy R. Mosberg
Long & Foster
(443) 286-1214
20 Total Sales
RR
Buyer's Agent in 2014
Randy Rich
RE/MAX
Source: Bright MLS
MLS Number: 1002902252
APN: 01-0105430720
Disclaimer: Certain information contained herein is derived from information provided by parties other than Homes.com. All information provided is deemed reliable, but is not guaranteed to be accurate and should be independently verified.
The data relating to real estate for sale on this website appears in part through the BRIGHT Internet Data Exchange program, a voluntary cooperative exchange of property listing data between licensed real estate brokerage firms, and is provided by BRIGHT through a licensing agreement.
Listing information is from various brokers who participate in the Bright MLS IDX program and not all listings may be visible on the site.
The property information being provided on or through the website is for the personal, non-commercial use of consumers and such information may not be used for any purpose other than to identify prospective properties consumers may be interested in purchasing.
Some properties which appear for sale on the website may no longer be available because they are for instance, under contract, sold or are no longer being offered for sale.
Property information displayed is deemed reliable but is not guaranteed.
Copyright 2026 Bright MLS, Inc.
Ask me questions while you tour the home.