NOT LISTED FOR SALE

238 SE View Dr Newport, OR 97365

Newport Area

Estimated Value: $1,062,483 - $1,153,000

3 Beds
3 Baths
3,500 Sq Ft
$317/Sq Ft Est. Value

Sale Details

Date Sold: June 20, 2025

Last sale price $1,100,000 $314 Per Sq Ft

Est. 1% increase in value since last sale

Current estimated payment $7,039 / mo

3 Days on Market

Highlights

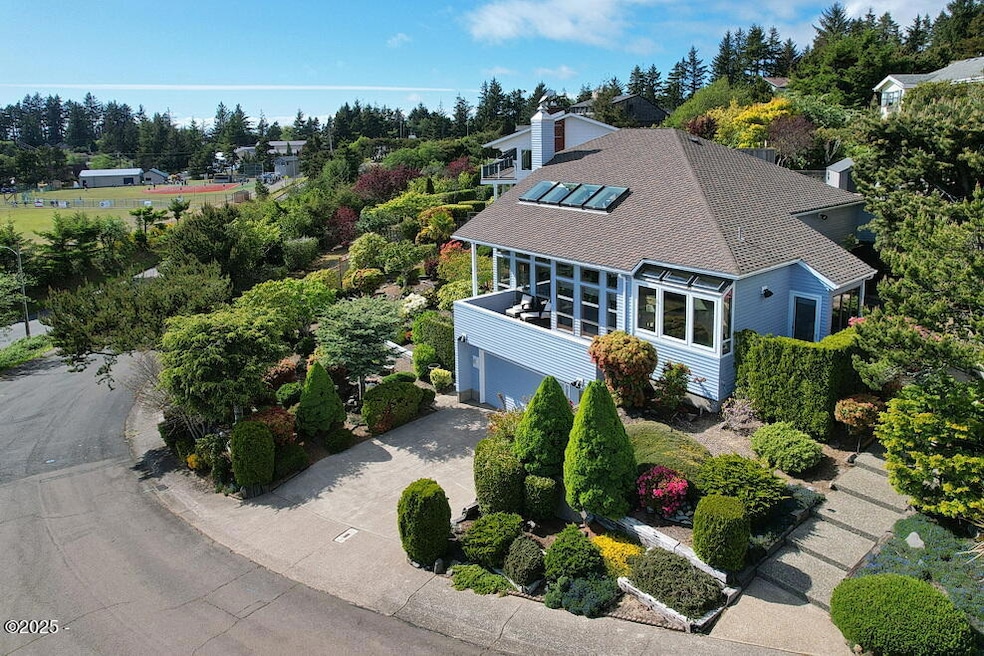
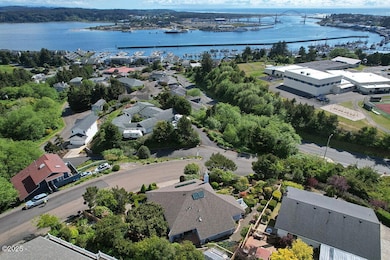
  • Water Views
  • Deck
  • Wood Flooring
  • Property near a bay
  • Contemporary Architecture
  • No HOA

About This Home

As of June 2025

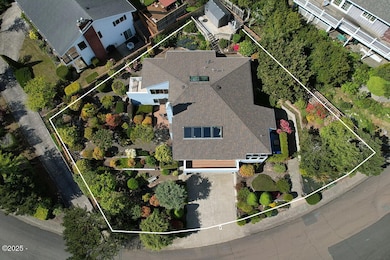
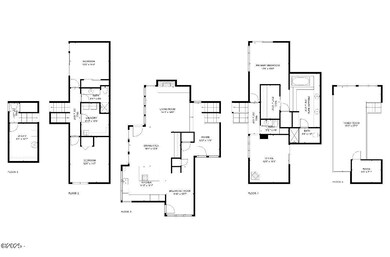
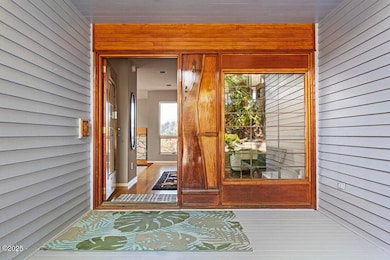
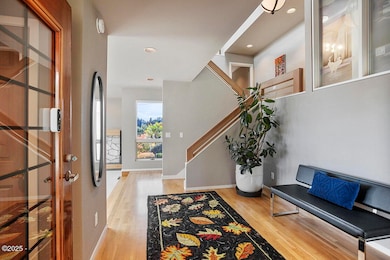
Newport is renowned for its stunning coastal beauty and the iconic Yaquina Bay Bridge. Imagine the joy of witnessing this breathtaking landscape from the comfort of your own home! This exquisite property is nestled in the highly sought-after Walker Heights neighborhood, where you can truly embrace everything Newport has to offer, from the Pacific Ocean and the majestic Yaquina Bay Bridge to the Historic Bayfront and the renowned Newport fishing fleet. As you step through the custom-built front door, you'll be captivated by the picturesque views framed by floor-to-ceiling windows that beautifully reflect the shimmering waters of the bay. The open floor plan is an entertainer's dream, featuring ample space to gather while cozying up to the inviting gas fireplace. The kitchen is a is a chef's delight, complete with a breakfast nook and a built-in wine fridge, perfect for hosting gatherings. This multi-level home features three spacious bedrooms and a dedicated home office with built-in shelves, providing tranquil spaces for productivity or relaxation, along with an expansive loft that provides ample natural sunlight. With five decks, you'll have a perfect balance of privacy and opportunities to enjoy the stunning vistas, especially during the fireworks on the 4th of July. Additionally, there's a secluded hot tub to unwind under the stars. Surrounding the home is a serene zen garden, creating a peaceful oasis. The architecture of this residence is truly unique, with every angle meticulously designed to highlight the coastal landscape while ensuring space, privacy, and functionality. This home embodies the very essence of Newport and the breathtaking Oregon Coast!

Last Agent to Sell the Property

Michael Kessinger

Equity Plus Real Estate License #201208522 Listed on: 05/15/2025
Last Buyer's Agent

Deanna Watkins

Windermere West Coast Properties License #200804085

Range of Values:

--
Value Increase
--
Percent Increase
--
Adjusted for Inflation
Collateral Analytics

Collateral Analytics Collateral Analytics AVMs (Automated Valuation Model) employ a number of statistical approaches combined with neighborhood-specific comparable selection guarantees the most up-to-date and precise valuations.

Not Available

Collateral Analytics does not have data for the current month. Please view the chart for historical values.

ICE

ICE Mortgage Technology ICE Mortgage Technology’s AVM (Automated Valuation Model) is a state-of-the-art online residential property valuation tool that provides a quick and accurate estimate of the value of almost any home in the U.S.

Not Available

ICE Mortgage Technology does not have data for the current month. Please view the chart for historical values.

First American

First American First American Data & Analytics’ next-generation AVM combines unrivaled data assets with a blended ensemble of valuation models to produce highly accurate, reliable valuations you can trust.

Not Available

First American does not have data for the current month. Please view the chart for historical values.

Quantarium

Quantarium Quantarium’s valuation service, repeatedly proven the industry’s most accurate and comprehensive, is supercharged with a self-learning and auto-tuning AI engine that continually becomes smarter and more accurate as it processes daily inputs from the industry’s leading RE data lake.

Not Available

Quantarium does not have data for the current month. Please view the chart for historical values.

Average Value
Not Available
List Price
Sold Price
Create a Home Valuation Report for This Property
The Home Valuation Report is an in-depth analysis detailing your home's value as well as a comparison with similar homes in the area

Home Details

Home Type

  • Single Family

Est. Annual Taxes

  • $11,173

Year Built

  • Built in 1986

Lot Details

  • 8,712 Sq Ft Lot
  • Property is zoned R-1-A Residential

Parking

  • 2 Car Attached Garage

Property Views

  • Water
  • Bridge

Home Design

  • Contemporary Architecture
  • Composition Roof
  • Wood Siding
  • Concrete Perimeter Foundation

Interior Spaces

  • 3,500 Sq Ft Home
  • Multi-Level Property
  • Gas Fireplace
  • Window Treatments
  • Living Room
  • Dining Room
  • Basement

Flooring

  • Wood
  • Carpet

Bedrooms and Bathrooms

  • 3 Bedrooms
  • 3 Bathrooms

Outdoor Features

  • Property near a bay
  • Deck
  • Shed

Utilities

  • Forced Air Heating and Cooling System
  • Heating System Uses Natural Gas
  • Natural Gas Connected
  • Gas Water Heater

Community Details

  • No Home Owners Association
  • Walker Heights Subdivision

Listing and Financial Details

  • Legal Lot and Block 3100 / 2
  • Assessor Parcel Number 111109BB-3100-00

Home Details

Home Type

Single Family

Est. Annual Taxes

$11,173

Year Built

Built in 1986

Lot Details

8,712 Sq Ft Lot

Parking

2

Listing Details

  • Property Sub Type: Single Family Residence
  • Prop. Type: Residential
  • Lot Size Acres: 0.2
  • Lot Size Sq Ft: 8712.0
  • Road Surface Type: Paved
  • Subdivision Name: Walker Heights
  • Directions: Hwy 101 to John Moore Rd, go down hill, turn left on View Drive, home is on the left.
  • Architectural Style: Contemporary
  • Garage Yn: Yes
  • Unit Levels: Multi/Split
  • Year Built: 1986
  • Additional Tax and Location Information: Subdivision Block: 2
  • Additional Tax and Location Information: Subdivision Parcel/Lot: 3100
  • Association/Community: Senior Community YN: No
  • Road Surface Type: Paved
  • Water Body Type: Bay
  • Water Body View: Yes
  • Construction Materials: Concrete, Wood Siding
  • Levels: Multi/Split
  • Outdoor Living Spaces Features: Deck
  • Water Heater: Gas
  • Special Features: None

Interior Features

  • Appliances: Dishwasher, Electric Oven, Electric Range, Refrigerator, Water Heater
  • Basement YN: Yes
  • Total Bedrooms: 3
  • Fireplace Features: Gas
  • Fireplace: Yes
  • Flooring: Carpet, Wood
  • Window Features: Window Treatments
  • Fireplace Features: Gas
  • Interior: Basement YN: Yes
  • Interior: Fireplace YN: Yes
  • Room Types: Bedroom 2 Level: First
  • Room Types: Primary Bedroom Level: First
  • Window Features: Window Treatments
  • Room Types: Bedroom 3 Level: First
  • Room Types: Bedroom 4 Level: First

Exterior Features

  • View: Bridge(s)
  • Waterfront: No
  • Construction Type: Concrete, Wood Siding
  • Foundation Details: Concrete Perimeter
  • Other Structures: Shed(s)
  • Roof: Composition
  • View: Bridge(s)
  • Foundation Details: Concrete Perimeter
  • Other Structures: Shed(s)
  • Roof: Composition

Garage/Parking

  • Attached Garage: No
  • Garage Spaces: 2.0
  • Parking Features: Attached Garage
  • Parking Features: Attached Garage

Utilities

  • Cooling Y N: Yes
  • Heating Yn: Yes
  • Sewer: Public Sewer
  • Utilities: Electricity Connected, Natural Gas Connected, Water Available
  • Water Source: Public
  • Sewer: Public Sewer
  • Utilities: Electricity Connected, Natural Gas Connected, Water Available
  • Water Source: Public
  • Cooling: Central Air
  • Heating: Forced Air, Natural Gas

Condo/Co-op/Association

  • Senior Community: No
  • Association: No

Lot Info

  • Parcel #: 111109BB-3100-00
  • Zoning: R-1-A Residential

Tax Info

  • Tax Annual Amount: 11172.67
  • Tax Lot: 3100
  • Tax Map Number: 111109BB
  • Tax Year: 2024

Ownership History

We collect this data history from publicly available records. To have your information removed, we recommend requesting removal directly through your county’s website.

Date Name Owned For Owner Type

Purchase Details

Listed on
May 15, 2025
Closed on
Jun 17, 2025
Sold by
Bought by
Seller's Agent
Michael Kessinger
Equity Plus Real Estate
Buyer's Agent
Deanna Watkins
Windermere West Coast Properties
List Price
$1,100,000
Sold Price
$1,100,000
Views
30
Current Estimated Value
$1,109,871

Home Financials for this Owner

Home Financials are based on the most recent Mortgage that was taken out on this home.
Estimated Appreciation
$9,871
Avg. Annual Appreciation
0.76%
Original Mortgage
$806,500
Outstanding Balance
$797,921
Interest Rate
6.76%
Mortgage Type
New Conventional
Estimated Equity
$311,950

Purchase Details

Listed on
Jul 9, 2019
Closed on
May 20, 2020
Sold by
Bought by
Seller's Agent
Sonja Lovas
Martek Real Estate
Buyer's Agent
Erin Fletcher
Coldwell Banker Professional Group - Lincoln City
List Price
$765,000
Sold Price
$681,250
Premium/Discount to List
-$83,750
-10.95%

Home Financials for this Owner

Home Financials are based on the most recent Mortgage that was taken out on this home.
Avg. Annual Appreciation
9.89%
Original Mortgage
$100,000
Interest Rate
3.3%
Mortgage Type
New Conventional
Source: Public Records

Purchase History

We collect this data history from publicly available records. To have your information removed, we recommend requesting removal directly through your county’s website.

Date Buyer Sale Price Title Company
$1,100,000 Western Title
$681,250 Western Title & Escrow
Source: Public Records

Mortgage History

We collect this data history from publicly available records. To have your information removed, we recommend requesting removal directly through your county’s website.

Date Status Borrower Loan Amount
Open $806,500
Previous Owner $100,000
Source: Public Records

Property History

We collect this data history from publicly available records. To have your information removed, we recommend requesting removal directly through your county’s website.

Date Event Price List to Sale Price per Sq Ft Prior Sale
06/20/2025 06/20/25 Sold $1,100,000 0.0% $314 / Sq Ft
05/15/2025 05/15/25 For Sale $1,100,000 +61.5% $314 / Sq Ft
05/22/2020 05/22/20 Sold $681,250 -10.9% $195 / Sq Ft View Prior Sale
04/07/2020 04/07/20 Pending -- -- --
07/09/2019 07/09/19 For Sale $765,000 -- $219 / Sq Ft
Source: Oregon Coast Multiple Listing Service

Tax History

We collect this data history from publicly available records. To have your information removed, we recommend requesting removal directly through your county’s website.

Year Tax Paid Tax Assessment Tax Assessment Total Assessment is a certain percentage of the fair market value that is determined by local assessors to be the total taxable value of land and additions on the property. Land Improvement
2025 $11,411 $637,750
2024 $11,173 $619,180
2023 $10,910 $601,150 $0 $0
2022 $10,574 $583,650 $0 $0
2021 $10,391 $566,660 $0 $0
2020 $10,144 $550,160 $0 $0
2019 $9,710 $534,140 $0 $0
2018 $9,411 $518,590 $0 $0
2017 $9,541 $515,030 $0 $0
2016 $8,820 $472,230 $0 $0
2015 $9,078 $509,010 $0 $0
2014 $8,874 $494,190 $0 $0
2013 -- $479,800 $0 $0
Source: Public Records

Agents Affiliated with this Home

  • Section Image
  • Section Image
  • Section Image
See All Agents

Map

Source: Oregon Coast Multiple Listing Service

MLS Number: LC-103731

Oregon Coast Multiple Listing Service

APN: R113608

Your Personal Tour Guide

Ask me questions while you tour the home.