NOT LISTED FOR SALE

238 Stancil Dr Toccoa, GA 30577

3 Beds
2 Baths
-- Sq Ft
0.27 Acre Lot

Sale Details

Date Sold: June 9, 2025

Last sale price $250,000

4 Days on Market

Highlights

  • New Construction
  • Solid Surface Countertops
  • Breakfast Area or Nook
  • Traditional Architecture
  • No HOA
  • Walk-In Pantry

About This Home

As of June 2025

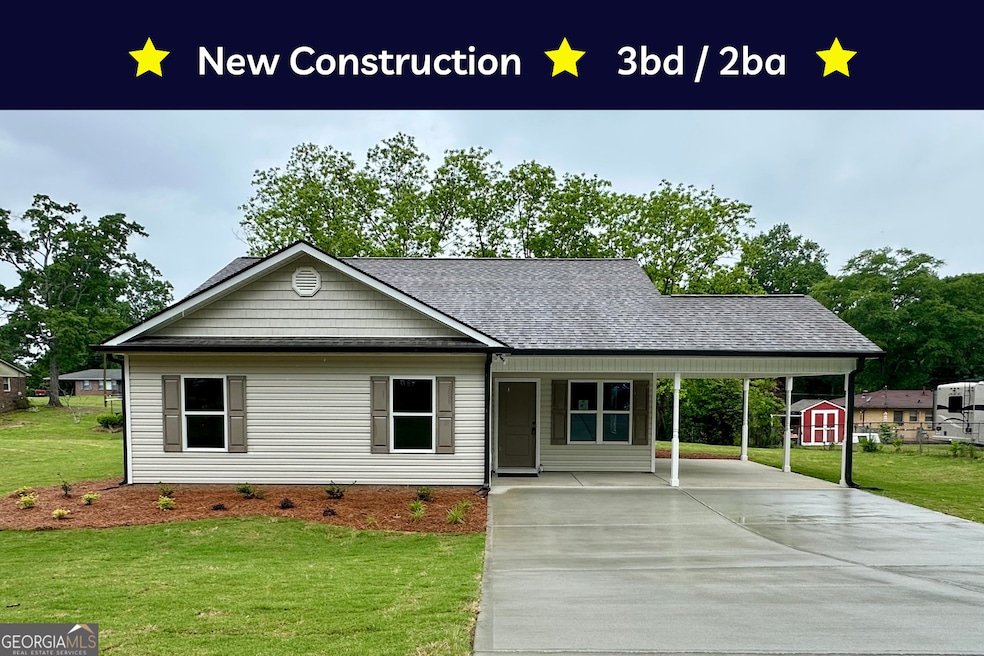
New construction home by SGW Homes. Builder warranty, stainless appliances, granite countertops and qualifies for 100% financing! 3 bedrooms, 2 bathrooms, on a flat lot, free from HOA restrictions and walkable to shopping. In the south, a covered front porch gives a welcoming feel. Step inside to a well planned design with vinyl flooring in common areas & carpeted bedrooms. Enter into the family room which is open to the eat-in area and the kitchen. This kitchen steals the show with its white cabinets, granite countertops, breakfast bar, walk-in pantry, and a window overlooking the backyard. Stainless steel appliances, including a range, dishwasher, & microwave are included as well as a disposal. The owner's suite features a walk-in closet and private bath with double vanity and spacious 5' shower. The secondary bedrooms each have front windows and good closets. The secondary bathroom has dual vanities and privacy door to the toilet and tub/shower combo, there is also a linen closet. Extend your living space to the covered back patio, perfect for entertaining or enjoying your morning coffee. Low-Maintenance vinyl siding and architectural shingled roof will make it easy to keep your home looking brand new for many years. Attic insulation has been upgraded to spray foam. Park your car out of the elements under the covered carport. The flat lot offers plenty of open yard area with fresh bermuda sod.

Last Agent to Sell the Property

Stephanie Parker

Align Real Estate License #289371 Listed on: 05/10/2025

Align Real Estate

Last Buyer's Agent

Stephanie Parker

Align Real Estate License #289371 Listed on: 05/10/2025

Align Real Estate

Home Details

Home Type

  • Single Family

Year Built

  • Built in 2025 | New Construction

Lot Details

  • 11,761 Sq Ft Lot
  • Level Lot
  • Grass Covered Lot

Home Design

  • Traditional Architecture
  • Slab Foundation
  • Composition Roof
  • Vinyl Siding

Interior Spaces

  • 1-Story Property
  • Double Pane Windows
  • Family Room
  • Pull Down Stairs to Attic

Kitchen

  • Breakfast Area or Nook
  • Breakfast Bar
  • Walk-In Pantry
  • Oven or Range
  • Microwave
  • Dishwasher
  • Stainless Steel Appliances
  • Solid Surface Countertops
  • Disposal

Flooring

  • Carpet
  • Vinyl

Bedrooms and Bathrooms

  • 3 Main Level Bedrooms
  • Walk-In Closet
  • 2 Full Bathrooms

Laundry

  • Laundry Room
  • Laundry in Kitchen

Parking

  • 1 Parking Space
  • Carport

Outdoor Features

  • Patio
  • Porch

Location

  • Property is near shops

Schools

  • Liberty Elementary School
  • Stephens County Middle School
  • Stephens County High School

Utilities

  • Central Air
  • Heat Pump System
  • Electric Water Heater

Community Details

  • No Home Owners Association

Listing and Financial Details

  • Tax Lot 32

Home Details

Home Type

Single Family

Year Built

Built in 2025 | New Construction

Lot Details

0.27 Acres

Listing Details

  • Property Type: Residential
  • Year Built: 2025
  • ArchitecturalStyle: Traditional
  • Financing Type: Cash
  • Levels: One
  • Lot Size Acres: .27
  • Property Sub-Type: Single Family Residence
  • Structure Type: House
  • Special Features: NewHome
  • Property Sub Type: Detached
  • Stories: 1

Interior Features

  • Appliances: Dishwasher, Disposal, Electric Water Heater, Microwave, Oven/Range (Combo), Stainless Steel Appliance(s)
  • Bedrooms: 3
  • Basement: None
  • Interior Amenities: Master On Main Level, Pulldown Attic Stairs, Walk-In Closet(s)
  • Full Bathrooms: 2
  • Flooring: Carpet, Vinyl
  • Kitchen Features: Breakfast Area, Breakfast Bar, Pantry, Solid Surface Counters, Walk-in Pantry
  • Window Features: Double Pane Windows

Beds/Baths

  • Main Level Full Bathrooms: 2
  • Bedroom Main Level: 3

Exterior Features

  • Construction Materials: Vinyl Siding
  • Foundation Details: Slab
  • Lot Features: Level
  • Patio And Porch Features: Patio, Porch
  • Property Condition: New Construction
  • Roof: Composition

Garage/Parking

  • Parking Features: Carport
  • ParkingTotal: 1

Utilities

  • Cooling: Central Air, Electric, Heat Pump
  • Heating: Electric, Heat Pump
  • Laundry Features: In Kitchen, Laundry Closet
  • Sewer: Public Sewer
  • Utilities: Sewer Connected, Water Available
  • Water Source: Public

Condo/Co-op/Association

  • Association: No
  • Community Features: Walk To Shopping

Fee Information

  • Association Fee Includes: None

Schools

  • Elementary School: Liberty
  • High School: Stephens County
  • High School Bus: Yes
  • Middle School: Stephens County
  • Middle School Bus: Yes

Lot Info

  • Lot: 32

Tax Info

  • Year: 2024

MLS Schools

  • Elementary Bus Line: Yes
Create a Home Valuation Report for This Property
The Home Valuation Report is an in-depth analysis detailing your home's value as well as a comparison with similar homes in the area

Property History

We collect this data history from publicly available records. To have your information removed, we recommend requesting removal directly through your county’s website.

Date Event Price List to Sale Price per Sq Ft
06/09/2025 06/09/25 Sold $250,000 0.0% --
05/14/2025 05/14/25 Pending -- -- --
05/10/2025 05/10/25 For Sale $250,000 -- --
Source: Georgia MLS

Agents Affiliated with this Home

  • Section Image
See All Agents

Map

Source: Georgia MLS

MLS Number: 10519549

Georgia MLS
Your Personal Tour Guide

Ask me questions while you tour the home.