$224,000
SOLD JUN 9, 2026
Last list price

238 U S 50 Rosebud, MO 63091

3 Beds
2 Baths
2,917 Sq Ft
0.59 Acre Lot

Sale Details

Date Sold: June 9, 2026

$77 Per Sq Ft

186 Days on Market

Highlights

  • Basketball Court
  • No HOA
  • Enclosed Patio or Porch
  • Craftsman Architecture
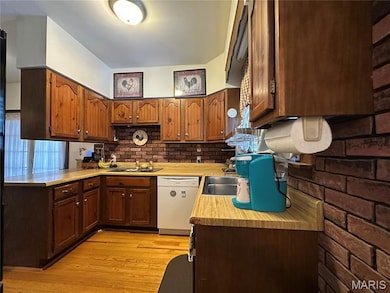
  • Breakfast Room
  • Living Room

About This Home

As of June 2026

This home is located at 238 U S 50, Rosebud, MO 63091 and is currently priced at $224,000, approximately $76 per square foot. This property was built in 1920. 238 U S 50 is a home located in Gasconade County.

Last Agent to Sell the Property

Diane Thomas

RE/MAX Exclusive Properties License #1999127591 Listed on: 12/05/2025

RE/MAX Exclusive Properties

Last Buyer's Agent

Shawn Archambault

STL 1 REALTY License #2019020115

STL 1 REALTY
Create a Home Valuation Report for This Property
The Home Valuation Report is an in-depth analysis detailing your home's value as well as a comparison with similar homes in the area

Home Details

Home Type

  • Single Family

Est. Annual Taxes

  • $1,576

Year Built

  • Built in 1920

Lot Details

  • 25,700 Sq Ft Lot
  • Lot Dimensions are 243.3x10⁸
  • Level Lot
  • Back and Front Yard

Parking

  • 1 Car Garage
  • Driveway
  • Additional Parking

Home Design

  • Craftsman Architecture
  • Brick Exterior Construction
  • Architectural Shingle Roof
  • Vinyl Siding
  • Concrete Perimeter Foundation

Interior Spaces

  • 2-Story Property
  • Ceiling Fan
  • Family Room
  • Living Room
  • Breakfast Room
  • Dining Room
  • Storage Room

Kitchen

  • Electric Range
  • Microwave
  • Freezer
  • Dishwasher
  • Disposal

Bedrooms and Bathrooms

  • 3 Bedrooms

Laundry

  • Laundry Room
  • Laundry on main level

Partially Finished Basement

  • Interior Basement Entry
  • Basement Storage

Outdoor Features

  • Basketball Court
  • Enclosed Patio or Porch
  • Awning

Schools

  • Owensville Elem. Elementary School
  • Owensville Middle School
  • Owensville High School

Utilities

  • Forced Air Heating and Cooling System
  • Heating System Uses Propane
  • Single-Phase Power

Community Details

  • No Home Owners Association

Listing and Financial Details

  • Assessor Parcel Number 13-4.0-17-002-015-002.000

Home Details

Home Type

Single Family

Est. Annual Taxes

$1,576

Year Built

Built in 1920

Lot Details

0.59 Acres

Parking

1

Listing Details

  • Property Type: Residential
  • Year Built: 1920
  • Property Sub-Type: Single Family Residence
  • ResoLaundryFeatures: Laundry Room, Main Level
  • ResoLotFeatures: Back Yard, Front Yard, Level
  • Lot Size Acres: 0.59
  • Co List Office Phone: 573-437-8500
  • MLS Status: Closed
  • Subdivision Name: N/A
  • Above Grade Finished Sq Ft: 2021
  • Architectural Style: Craftsman
  • Carport Y N: No
  • Reso Fireplace Features: None
  • Unit Levels: Two
  • New Construction: No
  • Property Attached Yn: Yes
  • Financial Info Electric: Single Phase, Ameren
  • PreviousStatus: Active Under Contract
  • MIS_PoolYN: 0
  • MIS_AuctionYN: 0
  • Special Features: None
  • Property Sub Type: Detached

Interior Features

  • Basement: Partially Finished, Interior Entry, Storage Space
  • Appliances: Dishwasher, Disposal, Freezer, Microwave, Electric Range, Refrigerator
  • Basement YN: Yes
  • Full Bathrooms: 2
  • Total Bedrooms: 3
  • Below Grade Sq Ft: 896
  • Fireplace: No
  • MIS_LowerLevelBathroomsFull: 0
  • MIS_LowerLevelBathroomsHalf: 0
  • MIS_LowerLevelBedrooms: 0
  • MIS_MainLevelBathroomsFull: 1
  • MIS_MainLevelBathroomsHalf: 0
  • MIS_UpperLevelBathroomsFull: 1
  • MIS_UpperLevelBathroomsHalf: 0
  • MIS_UpperLevelBedrooms: 3

Exterior Features

  • Fencing: None
  • Roof: Architectural Shingle
  • Pool Features: None
  • Pool Private: No
  • Waterfront: No
  • Disclosures: Seller Property Disclosure
  • Home Warranty: No
  • Construction Type: Brick, Vinyl Siding
  • Exterior Features: Awning(s), Basketball Court
  • Foundation Details: Concrete Perimeter
  • Other Structures: Garage(s)
  • Patio And Porch Features: Enclosed, Front Porch

Garage/Parking

  • Garage Spaces: 1
  • Attached Garage: No
  • Attached Garage: Yes
  • Parking Features: Additional Parking, Driveway, Garage, Gravel
  • Total Parking Spaces: 1

Utilities

  • Sewer: Public Sewer
  • Cooling: Ceiling Fan(s), Central Air
  • Heating: Forced Air, Propane
  • Utilities: Electricity Connected
  • Water Source: Public

Condo/Co-op/Association

  • Association: No

Schools

  • Elementary School: Owensville Elem.
  • Junior High Dist: Gasconade Co. R-II
  • High School: Owensville High
  • Middle Or Junior School: Owensville Middle

Lot Info

  • Lot Dimensions: 243.3X10⁸
  • Lot Size Sq Ft: 25700.4
  • Parcel Number: 13-4.0-17-002-015-002.000

Tax Info

  • Tax Year: 2025
  • Tax Annual Amount: 1576

Property History

We collect this data history from publicly available records. To have your information removed, we recommend requesting removal directly through your county’s website.

Date Event Price List to Sale Price per Sq Ft
06/09/2026 06/09/26 Sold -- -- --
04/08/2026 04/08/26 Price Changed $224,000 -2.2% $77 / Sq Ft
12/28/2025 12/28/25 Price Changed $229,000 -4.2% $79 / Sq Ft
12/05/2025 12/05/25 For Sale $239,000 -- $82 / Sq Ft
Source: MARIS MLS

Agents Affiliated with this Home

  • Section Image
  • Section Image
See All Agents

Map

Source: MARIS MLS

MLS Number: MIS25079687

MARIS MLS
Your Personal Tour Guide

Ask me questions while you tour the home.