
Natasha Hackett
PNW Realty
(425) 529-5006
85 Total Sales
2 in Elk Plain
$464K - $505K Price Range


Estimated Value: $564,000 - $633,000
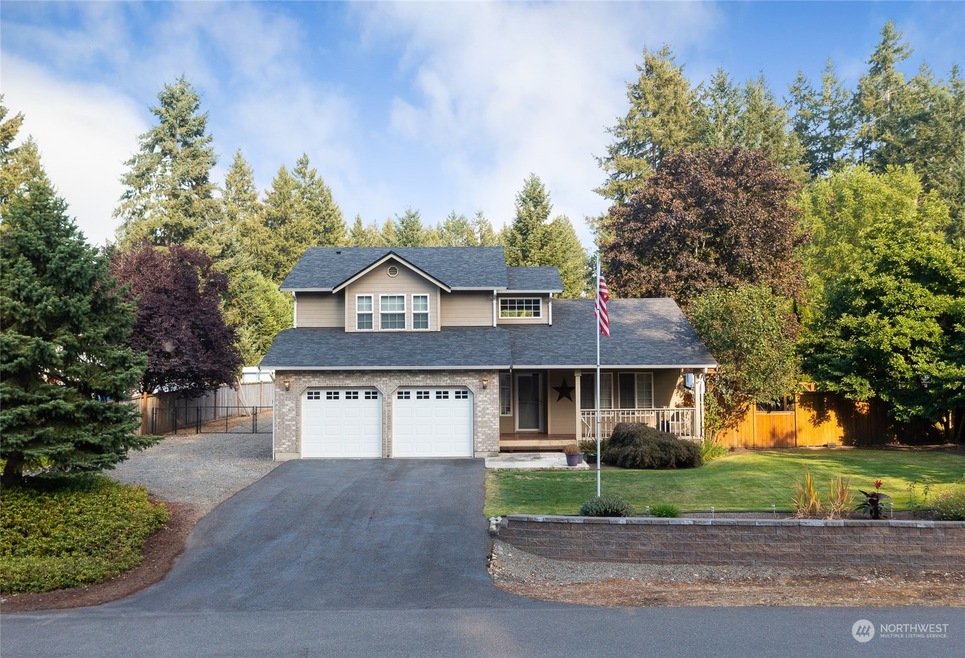
Looking for perfection, this is it! Home is beautifully remodeled, offers a 1024 sq ft heated detached shop/garage w/roll up RV door, backyard oasis that is perfect for entertaining & is situated on a 1/2 acre fully fenced private lot. Light & bright open fl plan w/vaulted ceilings, wood wrapped windows, skylights, gleaming hardwood fls & cozy gas burning fireplace. Main floor primary bedroom w/ beautifully updated attached 3/4 bath. Chef's kitchen overlooks the backyard w/impeccable landscaping, covered patio, deck & relaxing water feature. Upstairs boasts an oversized bonus room, 2 additional bedrooms & full bath. New roof, newer exterior & interior paint, completely updated & newer ductless split heat/AC. Home has been virtually staged.
Last Agent to Sell the Property
Gateway Real Estate License #100252 Listed on: 09/23/2022
Source: Northwest Multiple Listing Service (NWMLS)
MLS#: 1999211
We collect this data history from publicly available records. To have your information removed, we recommend requesting removal directly through your county’s website.
Natasha Hackett
PNW Realty
(425) 529-5006
85 Total Sales
2 in Elk Plain
$464K - $505K Price Range
Jenah Mahan
Gateway Real Estate
(253) 642-8774
113 Total Sales
2 in Elk Plain
$444K - $935K Price Range
Ramone Myers
KW Greater Seattle
(206) 785-2174
119 Total Sales
1 in Elk Plain
$455,000 Price
Elizabeth Foster
eXp Realty
(253) 201-8478
78 Total Sales
1 in Elk Plain
$615,000 Price
Melissa Burnham
Keller Williams Realty PS
(253) 498-5940
39 Total Sales
3 in Elk Plain
$401K - $540K Price Range
Christine Forrey
Keller Williams South Sound
(206) 258-7608
114 Total Sales
2 in Elk Plain
$430K - $550K Price Range
We collect this data history from publicly available records. To have your information removed, we recommend requesting removal directly through your county’s website.
| Date | Buyer | Sale Price | Title Company |
|---|---|---|---|
| -- | Cw Title | ||
| Pack Deborah K | $183,700 | Commonwealth Title Co | |
| Atkinson David A | $129,950 | -- | |
| Huggler Ricky E | -- | -- |
We collect this data history from publicly available records. To have your information removed, we recommend requesting removal directly through your county’s website.
| Date | Status | Borrower | Loan Amount |
|---|---|---|---|
| Open | $472,000 | ||
| Previous Owner | Pack Deborah K | $138,700 |
We collect this data history from publicly available records. To have your information removed, we recommend requesting removal directly through your county’s website.
| Date | Event | Price | List to Sale | Price per Sq Ft |
|---|---|---|---|---|
| 11/28/2022 11/28/22 | Sold | $590,000 | -0.8% | $318 / Sq Ft |
| 10/28/2022 10/28/22 | Pending | -- | -- | -- |
| 10/22/2022 10/22/22 | For Sale | $595,000 | 0.0% | $320 / Sq Ft |
| 10/16/2022 10/16/22 | Pending | -- | -- | -- |
| 10/05/2022 10/05/22 | Price Changed | $595,000 | -3.3% | $320 / Sq Ft |
| 09/27/2022 09/27/22 | Price Changed | $615,000 | -11.5% | $331 / Sq Ft |
| 09/23/2022 09/23/22 | For Sale | $695,000 | -- | $374 / Sq Ft |
We collect this data history from publicly available records. To have your information removed, we recommend requesting removal directly through your county’s website.
| Year | Tax Paid | Tax Assessment Tax Assessment Total Assessment is a certain percentage of the fair market value that is determined by local assessors to be the total taxable value of land and additions on the property. | Land | Improvement |
|---|---|---|---|---|
| 2025 | $5,672 | $527,100 | $198,400 | $328,700 |
| 2024 | $5,672 | $514,000 | $190,600 | $323,400 |
| 2023 | $5,672 | $484,300 | $185,900 | $298,400 |
| 2022 | $5,690 | $514,600 | $198,400 | $316,200 |
| 2021 | $5,141 | $367,200 | $126,500 | $240,700 |
| 2019 | $3,795 | $330,400 | $107,400 | $223,000 |
| 2018 | $4,285 | $307,500 | $88,200 | $219,300 |
| 2017 | $3,771 | $277,600 | $69,000 | $208,600 |
| 2016 | $3,517 | $224,300 | $63,900 | $160,400 |
| 2014 | $3,034 | $206,800 | $58,600 | $148,200 |
| 2013 | $3,034 | $188,800 | $53,400 | $135,400 |
Seller's Agent in 2022
Brenda Holmes
Gateway Real Estate
(253) 255-6789
126 Total Sales
Buyer's Agent in 2022
Michael Handy
Windermere Prof Partners
(253) 224-6453
10 Total Sales
Source: Northwest Multiple Listing Service (NWMLS)
MLS Number: 1999211
APN: 602122-0040
Disclaimer: Certain information contained herein is derived from information provided by parties other than Homes.com. All information provided is deemed reliable, but is not guaranteed to be accurate and should be independently verified.
All data is obtained from various sources and may not have been verified by broker or MLS GRID. Supplied Open House Information is subject to change without notice. All information should be independently reviewed and verified for accuracy. Properties may or may not be listed by the office/agent presenting the information. Listing information is provided by the Northwest Multiple Listing Service (NWMLS). Property information is based on available data that may include MLS information, county records, and other sources. Listings marked with the 3 tree icon and provided by NWMLS. All properties are subject to prior sale or withdrawal. IDX information is provided exclusively for consumers’ personal noncommercial use, that it may not be used for any purpose other than to identify prospective properties consumers may be interested in purchasing, that the data is deemed reliable but is not guaranteed by MLS GRID. ©2026 NWMLS.
Based on information submitted to the MLS GRID
Listings courtesy of Northwest Multiple Listing Service (NWMLS) as distributed by MLS GRID
Ask me questions while you tour the home.