
Seller's Agent in 2025
David Hill
Mobile Bay Realty
(251) 581-3744
21 Total Sales
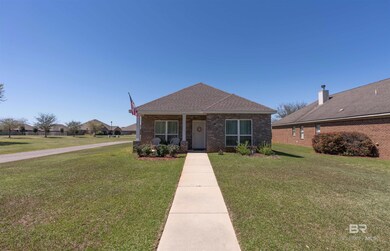
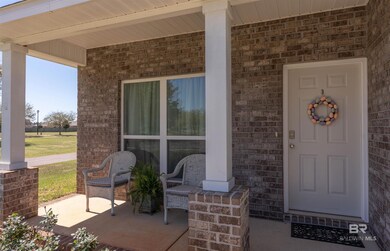
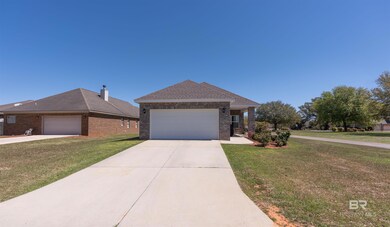
Estimated Value: $315,000 - $337,000
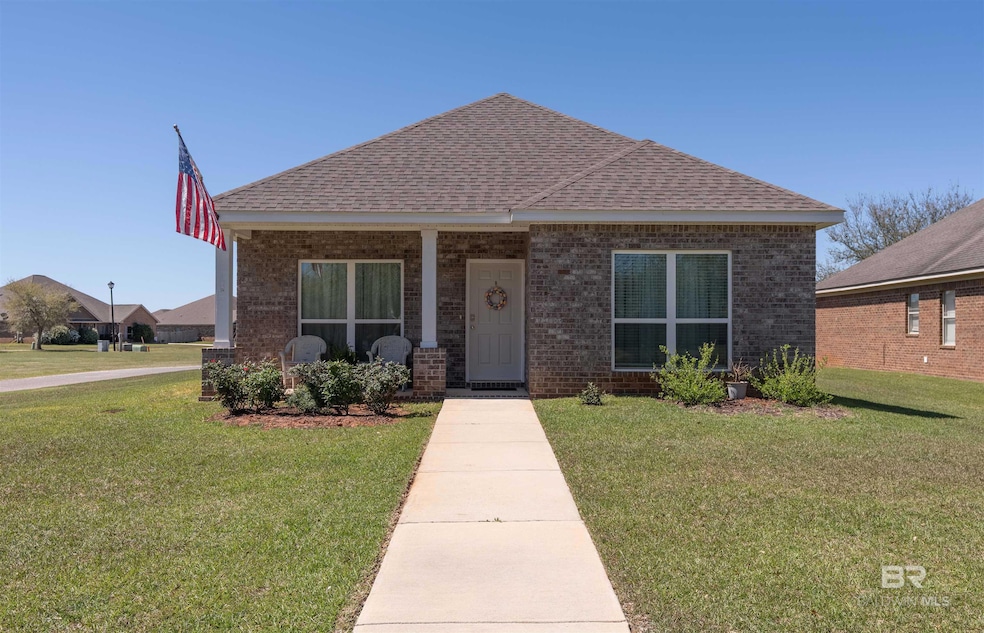
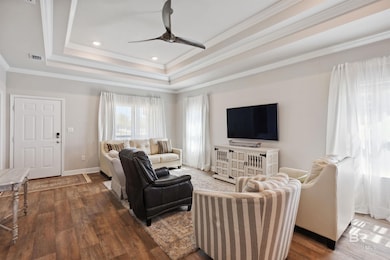


Welcome home! If an open floor plan is what you are looking for, then look no further. This Living room/Kitchen combo offers great entertaining space with a convenient half bath for guests. With granite throughout, there is no need for upgrades. The floors are Luxury Vinyl Planks in wet areas and carpet in the bedrooms. Outside offers an in ground irrigation system and is conveniently located by the community pool, which offers a seating area and restrooms. LOCATION LOCATION LOCATION - it doesn't get better than this! The Belforest community is growing with new schools and restaurants. Plus, this home is just minutes from Daphne and Fairhope, with easy access to I-10. Please schedule all showings through Showingtime. Buyer/Buyer Agent to verify all information during due diligence periods. Buyer to verify all information during due diligence.
Last Agent to Sell the Property
Mobile Bay Realty Brokerage Phone: 251-581-3744 License #146786-1 Listed on: 03/25/2025
Last Buyer's Agent
Tami Roberts
YourEasternShore.com LLC License #76788 - 1
We collect this data history from publicly available records. To have your information removed, we recommend requesting removal directly through your county’s website.
We collect this data history from publicly available records. To have your information removed, we recommend requesting removal directly through your county’s website.
| Date | Buyer | Sale Price | Title Company |
|---|---|---|---|
| $334,000 | None Listed On Document | ||
| Moore Chris Lowell | $300,000 | De Laney Michael C | |
| D R Horton Inc Birmingham | -- | None Available |
We collect this data history from publicly available records. To have your information removed, we recommend requesting removal directly through your county’s website.
| Date | Status | Borrower | Loan Amount |
|---|---|---|---|
| Open | $341,181 | ||
| Previous Owner | Moore Chris Lowell | $300,000 |
We collect this data history from publicly available records. To have your information removed, we recommend requesting removal directly through your county’s website.
| Date | Event | Price | List to Sale | Price per Sq Ft |
|---|---|---|---|---|
| 07/28/2025 07/28/25 | Sold | $334,000 | +2.0% | $191 / Sq Ft |
| 06/10/2025 06/10/25 | Pending | -- | -- | -- |
| 05/28/2025 05/28/25 | Price Changed | $327,500 | -0.7% | $187 / Sq Ft |
| 04/22/2025 04/22/25 | Price Changed | $329,900 | -1.5% | $188 / Sq Ft |
| 03/25/2025 03/25/25 | For Sale | $334,900 | -- | $191 / Sq Ft |
We collect this data history from publicly available records. To have your information removed, we recommend requesting removal directly through your county’s website.
| Year | Tax Paid | Tax Assessment Tax Assessment Total Assessment is a certain percentage of the fair market value that is determined by local assessors to be the total taxable value of land and additions on the property. | Land | Improvement |
|---|---|---|---|---|
| 2025 | $1,170 | $30,100 | $6,420 | $23,680 |
| 2024 | $1,326 | $29,800 | $6,120 | $23,680 |
| 2023 | $1,237 | $27,860 | $6,600 | $21,260 |
| 2022 | $994 | $23,120 | $0 | $0 |
| 2021 | $378 | $42,200 | $0 | $0 |
| 2020 | $378 | $8,800 | $0 | $0 |
| 2019 | $307 | $7,140 | $0 | $0 |
| 2018 | $307 | $7,140 | $0 | $0 |
| 2017 | $307 | $7,140 | $0 | $0 |
| 2016 | $271 | $6,300 | $0 | $0 |
| 2015 | $189 | $4,400 | $0 | $0 |
| 2014 | $189 | $4,400 | $0 | $0 |
| 2013 | -- | $2,200 | $0 | $0 |
Seller's Agent in 2025
David Hill
Mobile Bay Realty
(251) 581-3744
21 Total Sales
TR
Buyer's Agent in 2025
Tami Roberts
YourEasternShore.com LLC
Source: Baldwin REALTORS®
MLS Number: 376370
APN: 43-08-34-0-000-001.012
Disclaimer: Certain information contained herein is derived from information provided by parties other than Homes.com. All information provided is deemed reliable, but is not guaranteed to be accurate and should be independently verified.
IDX information is provided exclusively for personal, non-commercial use, and may not be used for any purpose other than to identify prospective properties consumers may be interested in purchasing. Information is deemed reliable but not guaranteed.
Ask me questions while you tour the home.