NOT LISTED FOR SALE

2381 Camaro Cir Sturgis, SD 57785

Sturgis Area

Estimated Value: $547,612 - $607,000

5 Beds
3 Baths
2,736 Sq Ft
$206/Sq Ft Est. Value

Sale Details

Date Sold: November 6, 2025

Last sale price $545,000 $199 Per Sq Ft

Est. 3% increase in value since last sale

Current estimated payment $3,607 / mo

11 Days on Market

Highlights

  • Deck
  • Vaulted Ceiling
  • Wood Flooring
  • Living Room with Fireplace
  • Ranch Style House
  • Corner Lot

About This Home

As of November 2025

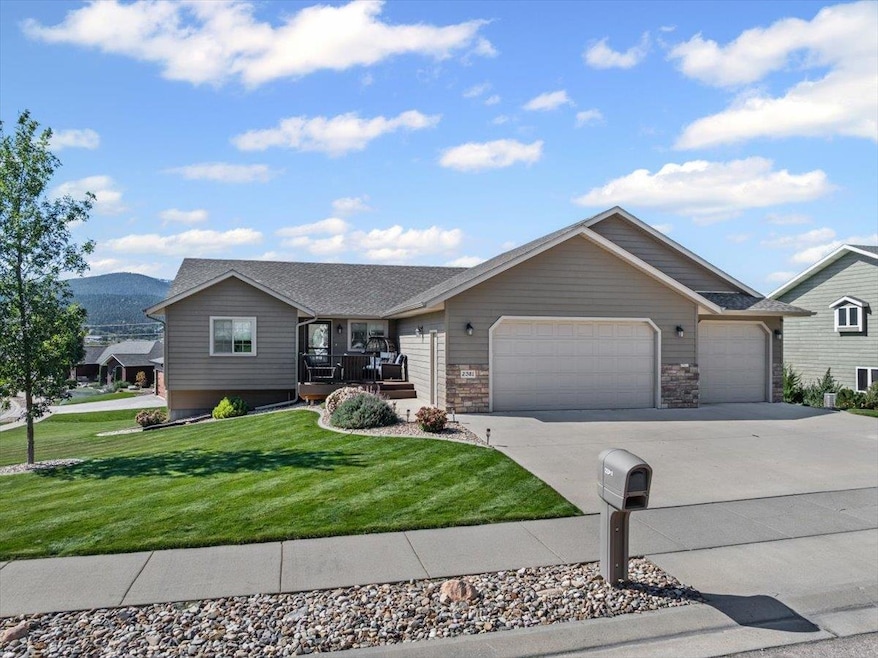
Set on a beautifully landscaped 0.34-acre lot, this well-maintained home offers the perfect blend of space, comfort, and views. Relax on the welcoming front porch, entertain on the back deck and patio, or simply take in the sweeping vistas of Sturgis and the Black Hills. Inside, you’ll find 5 bedrooms (with 3 conveniently located on the main level) and 3 full bathrooms. The large primary suite boasts a walk-in closet and a private en-suite bath with double sinks. The main floor also features a functional laundry room sandwiched between the garage and kitchen. An open layout perfect for everyday living and perfectly maintained. Downstairs, a spacious family room with a dry bar and gas fireplace provides even more space for gatherings, game nights, or movie marathons. Car enthusiasts or hobbyists will love the 3-car garage with ample storage. This home truly combines comfort, convenience, and location. Don’t miss your chance to make it yours!

Last Agent to Sell the Property

Dixie Olson

Properties Unlimited Realty License #4756 Listed on: 09/29/2025

Last Buyer's Agent

Jim Allison

Allison Real Estate License #12804

Range of Values:

--
Value Increase
--
Percent Increase
--
Adjusted for Inflation
Collateral Analytics

Collateral Analytics Collateral Analytics AVMs (Automated Valuation Model) employ a number of statistical approaches combined with neighborhood-specific comparable selection guarantees the most up-to-date and precise valuations.

Not Available

Collateral Analytics does not have data for the current month. Please view the chart for historical values.

ICE

ICE Mortgage Technology ICE Mortgage Technology’s AVM (Automated Valuation Model) is a state-of-the-art online residential property valuation tool that provides a quick and accurate estimate of the value of almost any home in the U.S.

Not Available

ICE Mortgage Technology does not have data for the current month. Please view the chart for historical values.

First American

First American First American Data & Analytics’ next-generation AVM combines unrivaled data assets with a blended ensemble of valuation models to produce highly accurate, reliable valuations you can trust.

Not Available

First American does not have data for the current month. Please view the chart for historical values.

Quantarium

Quantarium Quantarium’s valuation service, repeatedly proven the industry’s most accurate and comprehensive, is supercharged with a self-learning and auto-tuning AI engine that continually becomes smarter and more accurate as it processes daily inputs from the industry’s leading RE data lake.

Not Available

Quantarium does not have data for the current month. Please view the chart for historical values.

Average Value
Not Available
List Price
Sold Price
Create a Home Valuation Report for This Property
The Home Valuation Report is an in-depth analysis detailing your home's value as well as a comparison with similar homes in the area

Home Details

Home Type

  • Single Family

Est. Annual Taxes

  • $6,998

Year Built

  • Built in 2013

Lot Details

  • 14,810 Sq Ft Lot
  • Corner Lot
  • Sprinkler System
  • Landscaped with Trees
  • Lawn
  • Subdivision Possible

Parking

  • 3 Car Attached Garage
  • Garage Door Opener

Home Design

  • Ranch Style House
  • Frame Construction
  • Composition Roof

Interior Spaces

  • 2,736 Sq Ft Home
  • Vaulted Ceiling
  • Ceiling Fan
  • Double Pane Windows
  • Vinyl Clad Windows
  • Window Treatments
  • Living Room with Fireplace
  • 2 Fireplaces
  • Fire and Smoke Detector
  • Basement

Kitchen

  • Electric Oven or Range
  • Dishwasher

Flooring

  • Wood
  • Carpet
  • Tile

Bedrooms and Bathrooms

  • 5 Bedrooms
  • En-Suite Primary Bedroom
  • Walk-In Closet
  • Bathroom on Main Level
  • 3 Full Bathrooms

Laundry

  • Laundry Room
  • Laundry on main level

Outdoor Features

  • Deck
  • Open Patio

Utilities

  • Refrigerated and Evaporative Cooling System
  • Forced Air Heating System
  • Heating System Uses Natural Gas
  • 220 Volts
  • Electric Water Heater
  • Cable TV Available

Home Details

Home Type

Single Family

Est. Annual Taxes

$6,998

Year Built

Built in 2013

Lot Details

0.34 Acres

Parking

3

Listing Details

  • Class: RESIDENTIAL
  • Type: Site Built
  • Estimated Total Finished Sq Ft: 2736
  • Basement Bathrooms: 1
  • Basement Bedrooms: 2
  • Basement Substructure: Full Basement, Walkout, Partial Finished
  • Estimated Size Bedroom 2: 10X11
  • Estimated Size Bedroom 3: 10X10
  • Estimated Size Bedroom 4: 10X14
  • Deck Comments: 10X12
  • Deck: Yes
  • Estimated Dining Room Size: 11X11
  • Dining Room Comments: French door onto deck
  • Dining Rm Level: M
  • Family Room Estimated Size: 17X17
  • Family Gr Comments: Fireplace
  • Family Gr Level: B
  • Full Three Quarter Bathrooms: 3
  • Gas Mo Yr: mo
  • Estimated Kitchen Size: 11X14
  • Estimated Living Room Size: 15X16
  • Living Rm Comments: Firepalce
  • Living Rm Level: M
  • Main Level Bathrooms: 2
  • Main Level Laundry: Y
  • Main Level Number Bedrooms: 3
  • Estimated Primary Bedroom Size: 12X15
  • Master Bedrm Comments: bath & closet are 12X12
  • Master Bedrm Level: M
  • Primary Bedroom Bath: Yes
  • Other Rm1 Approx Size: 10X14
  • Other Rm1 Comments: Bedroom # 5
  • Other Rm1 Level: B
  • Other Rm2 Approx Size: 12X34
  • Other Rm2 Comments: Recreation/ dry bar area
  • Other Rm2 Level: B
  • Personal Property: Dishwasher, Refrigerator, Electric Range Oven, Window Coverings(All)
  • Safety Features: Smoke Detectors
  • Sq Ft Above Grade: 1432
  • Style: Ranch
  • Subdivision Yn: Yes
  • Systems: Breaker, 220V Service
  • Utilities Cable: Available
  • Utilities Electric: Black Hills Energy
  • Utilities Gas: MDU
  • Warranty Program: As Is
  • Year Built: 2013
  • Special Features: None
  • Property Sub Type: Detached

Interior Features

  • Fireplace: Yes
  • Basement: Yes
  • Basement: Yes
  • Fireplace Type: Two, In Living Room, In Living Room 2
  • Estimated Sq Ft: 2500 - 2999
  • Estimated Total Sq Ft: 2836
  • Bedroom 2 Level: M
  • Bedroom 3 Level: M
  • Bedroom 4 Comments: includes closet n. bdrm
  • Bedroom 4 Level: B
  • Interior: Carpet, Wood Floors, Tile Floors, Vaulted Ceiling(s), Walk-In Closets, Ceiling Fan(s), Garage Door Opener
  • Kitchen Comments: Lg breakfast bar
  • Kitchen Level: M
  • Laundry: Main Level
  • Main Floor Laundry: Yes
  • Number Of Bedrooms: 5
  • Number Of Fireplaces: 2
  • Total Sq Ft: 2864
  • Windows: Double Pane, Sliders, Vinyl

Exterior Features

  • Construction: Frame
  • Landscaping: Sprinkler System, Lawn, Rock, Trees
  • Exterior: Paved Street
  • Patio Deck: Open Patio, Open Deck
  • Roof: Composition

Garage/Parking

  • Garage Type: Attached
  • Garage Size: 24X36
  • Garage: Three Car
  • Garage Spaces: 3 Stalls
  • Garage Type: Attached

Utilities

  • Air Conditioner: Yes
  • Average Electric: $184 avg
  • Average Gas: $56
  • Cooling: Refrig. C/Air
  • Heating: Natural Gas, Forced Air
  • Utilities Sewer: City
  • Water: City
  • Water Heater: Electric

Schools

  • School District: Meade

Lot Info

  • Acreage: Less than 0.5
  • Lot Description: Corner Lot
  • Number Of Acres: 0.34

Rental Info

  • Pets Allowed: Yes

Tax Info

  • RE Taxes: 6998.44
  • Re Tax Year: 24

Ownership History

We collect this data history from publicly available records. To have your information removed, we recommend requesting removal directly through your county’s website.

Date Name Owned For Owner Type

Purchase Details

Listed on
Mar 1, 2013
Closed on
Aug 12, 2013
Sold by
Bought by
Seller's Agent
Bill Phillips
The Real Estate Center of Sturgis
Buyer's Agent
Cory Williams
The Real Estate Center of Sturgis
List Price
$275,000
Sold Price
$275,000
Current Estimated Value
$563,403

Home Financials for this Owner

Home Financials are based on the most recent Mortgage that was taken out on this home.
Estimated Appreciation
$288,403
Avg. Annual Appreciation
5.66%
Original Mortgage
$270,019
Interest Rate
4.25%
Mortgage Type
FHA

Purchase Details

Closed on
Apr 29, 2013
Sold by
Bought by

Home Financials for this Owner

Home Financials are based on the most recent Mortgage that was taken out on this home.
Original Mortgage
$203,642
Interest Rate
3.38%

Purchase Details

Closed on
Jan 25, 2013
Sold by
Bought by
Source: Public Records

Purchase History

We collect this data history from publicly available records. To have your information removed, we recommend requesting removal directly through your county’s website.

Date Buyer Sale Price Title Company
-- --
-- --
-- --
Source: Public Records

Mortgage History

We collect this data history from publicly available records. To have your information removed, we recommend requesting removal directly through your county’s website.

Date Status Borrower Loan Amount
Open $225,000
Closed $280,500
Closed $243,012
Closed $270,019
Previous Owner $203,642
Source: Public Records

Property History

We collect this data history from publicly available records. To have your information removed, we recommend requesting removal directly through your county’s website.

Date Event Price List to Sale Price per Sq Ft Prior Sale
11/06/2025 11/06/25 Sold $545,000 -2.7% $199 / Sq Ft
09/29/2025 09/29/25 For Sale $560,000 +103.6% $205 / Sq Ft
08/12/2013 08/12/13 Sold $275,000 0.0% $147 / Sq Ft View Prior Sale
03/18/2013 03/18/13 Pending -- -- --
03/01/2013 03/01/13 For Sale $275,000 -- $147 / Sq Ft
Source: Mount Rushmore Area Association of REALTORS®

Tax History

We collect this data history from publicly available records. To have your information removed, we recommend requesting removal directly through your county’s website.

Year Tax Paid Tax Assessment Tax Assessment Total Assessment is a certain percentage of the fair market value that is determined by local assessors to be the total taxable value of land and additions on the property. Land Improvement
2025 $6,128 $456,535 $56,488 $400,047
2024 $6,998 $527,132 $56,488 $470,644
2023 $6,038 $439,276 $47,073 $392,203
2022 $5,096 $349,972 $36,210 $313,762
2021 $4,636 $0 $0 $0
2020 $4,370 $274,379 $36,210 $238,169
2019 $4,327 $252,727 $36,210 $216,517
2018 $4,252 $252,727 $36,210 $216,517
2017 $4,379 $242,417 $36,210 $206,207
2016 $0 $237,664 $0 $0
2015 $4,619 $237,664 $35,500 $202,164
2013 -- $35,500 $35,500 $0
Source: Public Records

Agents Affiliated with this Home

  • Section Image
  • Section Image
  • Section Image
  • Section Image
See All Agents

Map

Source: Mount Rushmore Area Association of REALTORS®

MLS Number: 86226

Mount Rushmore Area Association of REALTORS®

APN: 01.39.06.05

Your Personal Tour Guide

Ask me questions while you tour the home.