
Seller's Agent in 2025
Joshua Shope
Coldwell Banker Realty
(717) 823-1313
292 Total Sales



Estimated Value: $697,000 - $776,000
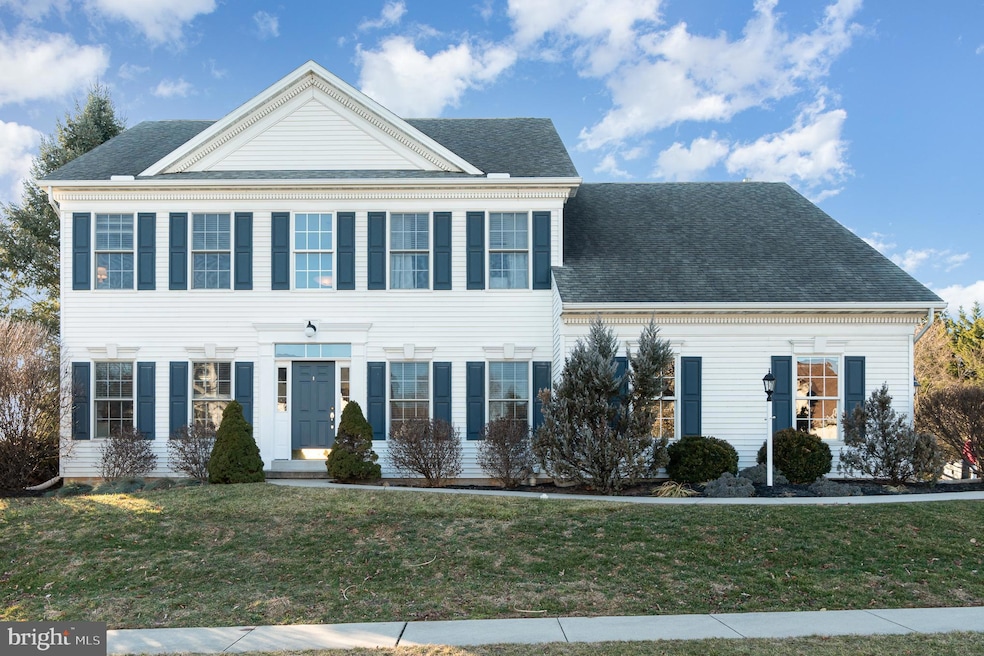
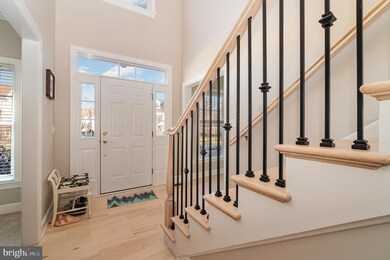
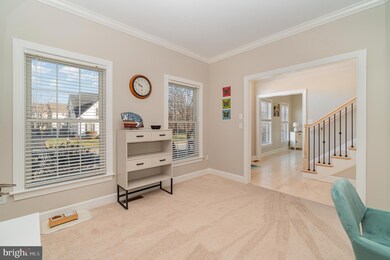
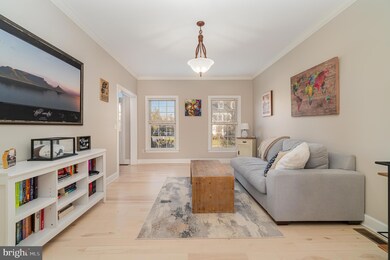
This freshly painted home is in the desirable community of Stone Creek within the Hershey School District which has walking paths & close to Gelder Park. It offers an abundance of natural light, beautiful hardwood flooring, and an open floor plan. The first floor features a 2-story foyer, office, and formal dining room with French doors leading into the kitchen. The kitchen has been updated with new backsplash, counters, and painted cabinets. It also features a large island, gas cooktop, and breakfast area with access to the patio. The gas fireplace in the family will be enjoyed on chilly nights. The mudroom has built-ins for book bags when entering through the 2-car garage. The 2nd floor features a large owner's ensuite with a walk-in closet, 4 additional bedrooms, and a full bath. The finished lower level features a family room, rec area, full bath and laundry room. This home is minutes from the Hershey Medical Center and convenient to the airport, Harrisburg, Lancaster & major highways. Schedule your private showing today!
Last Agent to Sell the Property
(717) 534-2442 jon.bomberger@cbrealty.com Coldwell Banker Realty License #RS294534 Listed on: 02/20/2025
Last Buyer's Agent
(717) 534-2442 jon.bomberger@cbrealty.com Coldwell Banker Realty License #RS191477L
We collect this data history from publicly available records. To have your information removed, we recommend requesting removal directly through your county’s website.
We collect this data history from publicly available records. To have your information removed, we recommend requesting removal directly through your county’s website.
| Date | Buyer | Sale Price | Title Company |
|---|---|---|---|
| $695,000 | None Listed On Document | ||
| $455,000 | None Available | ||
| $448,000 | -- | ||
| $302,150 | -- | ||
| $67,900 | -- |
We collect this data history from publicly available records. To have your information removed, we recommend requesting removal directly through your county’s website.
| Date | Status | Borrower | Loan Amount |
|---|---|---|---|
| Previous Owner | $432,000 | ||
| Previous Owner | $231,000 | ||
| Previous Owner | $350,000 | ||
| Previous Owner | $350,000 | ||
| Previous Owner | $241,700 | ||
| Previous Owner | $1,600,000 |
We collect this data history from publicly available records. To have your information removed, we recommend requesting removal directly through your county’s website.
| Date | Event | Price | List to Sale | Price per Sq Ft | Prior Sale |
|---|---|---|---|---|---|
| 03/28/2025 03/28/25 | Sold | $695,000 | +1.5% | $194 / Sq Ft | |
| 02/24/2025 02/24/25 | Pending | -- | -- | -- | |
| 02/20/2025 02/20/25 | For Sale | $685,000 | +50.5% | $191 / Sq Ft | |
| 07/25/2019 07/25/19 | Sold | $455,000 | -4.2% | $127 / Sq Ft | View Prior Sale |
| 06/13/2019 06/13/19 | Pending | -- | -- | -- | |
| 05/31/2019 05/31/19 | Price Changed | $475,000 | -3.5% | $133 / Sq Ft | |
| 05/17/2019 05/17/19 | Price Changed | $492,000 | -1.0% | $137 / Sq Ft | |
| 05/14/2019 05/14/19 | For Sale | $497,000 | -- | $139 / Sq Ft |
We collect this data history from publicly available records. To have your information removed, we recommend requesting removal directly through your county’s website.
| Year | Tax Paid | Tax Assessment Tax Assessment Total Assessment is a certain percentage of the fair market value that is determined by local assessors to be the total taxable value of land and additions on the property. | Land | Improvement |
|---|---|---|---|---|
| 2026 | $9,380 | $292,500 | $35,400 | $257,100 |
| 2025 | $9,141 | $292,500 | $35,400 | $257,100 |
| 2024 | $8,592 | $292,500 | $35,400 | $257,100 |
| 2023 | $8,438 | $292,500 | $35,400 | $257,100 |
| 2022 | $8,251 | $292,500 | $35,400 | $257,100 |
| 2021 | $8,251 | $292,500 | $35,400 | $257,100 |
| 2020 | $8,251 | $292,500 | $35,400 | $257,100 |
| 2019 | $8,102 | $292,500 | $35,400 | $257,100 |
| 2018 | $7,888 | $292,500 | $35,400 | $257,100 |
| 2017 | $7,888 | $292,500 | $35,400 | $257,100 |
| 2016 | $0 | $292,500 | $35,400 | $257,100 |
| 2015 | -- | $292,500 | $35,400 | $257,100 |
| 2014 | -- | $292,500 | $35,400 | $257,100 |
Seller's Agent in 2025
Joshua Shope
Coldwell Banker Realty
(717) 823-1313
292 Total Sales
Seller Co-Listing Agent in 2025
Kelley Hughes
Keller Williams Elite
(717) 727-5276
89 Total Sales
Buyer's Agent in 2025
Kenneth Snee
Coldwell Banker Realty
(717) 554-9496
96 Total Sales
Seller's Agent in 2019
Joan May
Coldwell Banker Realty
(717) 574-5221
54 Total Sales
Seller Co-Listing Agent in 2019
Christie Fugate
Coldwell Banker Realty
(717) 805-6291
114 Total Sales
Buyer's Agent in 2019
Jack Ledger
Protus Realty, Inc.
(717) 602-7791
163 Total Sales
Source: Bright MLS
MLS Number: PADA2041690
APN: 24-095-066
Disclaimer: Certain information contained herein is derived from information provided by parties other than Homes.com. All information provided is deemed reliable, but is not guaranteed to be accurate and should be independently verified.
The data relating to real estate for sale on this website appears in part through the BRIGHT Internet Data Exchange program, a voluntary cooperative exchange of property listing data between licensed real estate brokerage firms, and is provided by BRIGHT through a licensing agreement.
Listing information is from various brokers who participate in the Bright MLS IDX program and not all listings may be visible on the site.
The property information being provided on or through the website is for the personal, non-commercial use of consumers and such information may not be used for any purpose other than to identify prospective properties consumers may be interested in purchasing.
Some properties which appear for sale on the website may no longer be available because they are for instance, under contract, sold or are no longer being offered for sale.
Property information displayed is deemed reliable but is not guaranteed.
Copyright 2026 Bright MLS, Inc.
Ask me questions while you tour the home.