
Kimberly Harman
Windermere RE North, Inc.
(425) 491-1603
59 Total Sales
1 in Zenith
$630,000 Price
Estimated Value: $637,388
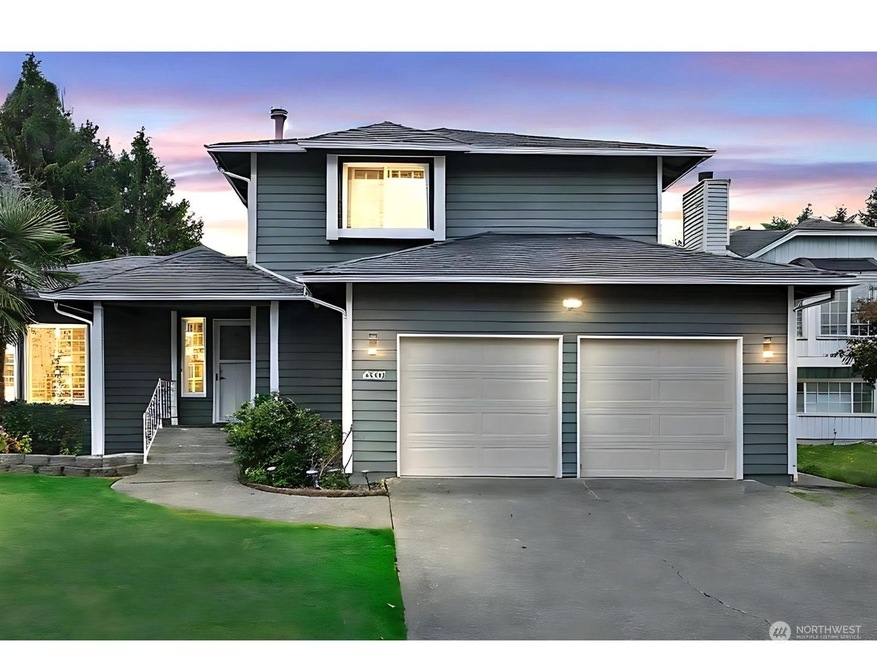
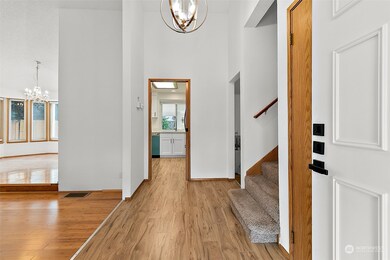
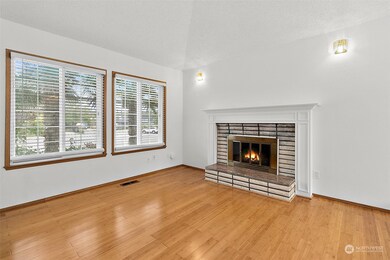
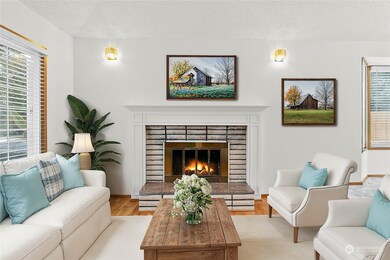
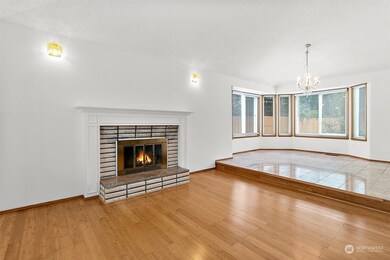
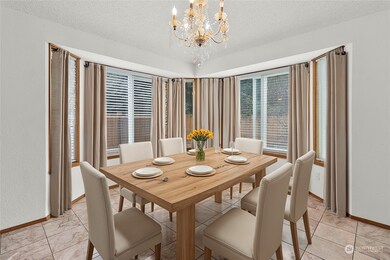
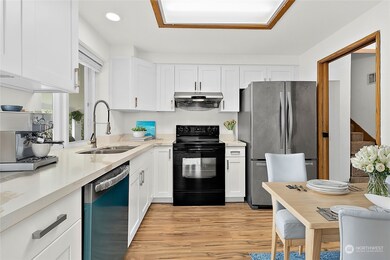
Newly Renovated, Private Dream Home in Des Moines! Tucked in a peaceful cul-de-sac with no HOA, this beautifully renovated home combines comfort and style. Enjoy bamboo flooring, fresh paint, updated bathrooms, and a sleek modern kitchen with chic fixtures. The bright living area features a bay window, wood-burning fireplace, and vaulted ceilings, while the family room, with its 3⁄4 bath, can serve as a bonus room. Upstairs, find the primary bedroom, two guest rooms, and a full bath. The backyard offers mature fruit trees, a garden, shed, and spacious deck—perfect for entertaining. A two-car garage and driveway provide parking for three more vehicles. Conveniently near Saltwater Park, I-5, shopping, and the future light rail, opening in 2025.
Last Agent to Sell the Property
Keller Williams Realty PS License #23024638 Listed on: 10/10/2024
Source: Northwest Multiple Listing Service (NWMLS)
MLS#: 2298998
We collect this data history from publicly available records. To have your information removed, we recommend requesting removal directly through your county’s website.
Kimberly Harman
Windermere RE North, Inc.
(425) 491-1603
59 Total Sales
1 in Zenith
$630,000 Price
Kent Beahler
HomeSmart Real Estate Assoc
(253) 683-7822
44 Total Sales
1 in Zenith
$389,000 Price
Jason Ferrando
Windermere Real Estate/East
(360) 572-6929
53 Total Sales
1 in Zenith
$390,000 Price
Ray York
Windermere RE/Capitol Hill,Inc
(206) 594-4062
95 Total Sales
1 in Zenith
$660,000 Price
Greg Hunter
Real Broker LLC
(425) 279-7037
80 Total Sales
1 in Zenith
$385,000 Price
TJ Tuttle
Realty One Group Turn Key
(253) 527-7371
102 Total Sales
1 in Zenith
$675,000 Price
We collect this data history from publicly available records. To have your information removed, we recommend requesting removal directly through your county’s website.
| Year | Tax Paid | Tax Assessment Tax Assessment Total Assessment is a certain percentage of the fair market value that is determined by local assessors to be the total taxable value of land and additions on the property. | Land | Improvement |
|---|---|---|---|---|
| 2025 | $7,521 | $605,000 | $280,000 | $325,000 |
| 2024 | $6,327 | $533,000 | $158,000 | $375,000 |
| 2023 | $5,942 | $478,000 | $143,000 | $335,000 |
| 2022 | $5,541 | $519,000 | $138,000 | $381,000 |
| 2021 | $5,129 | $424,000 | $113,000 | $311,000 |
| 2020 | $4,895 | $371,000 | $99,000 | $272,000 |
| 2018 | $4,431 | $327,000 | $86,000 | $241,000 |
| 2017 | $3,649 | $295,000 | $82,000 | $213,000 |
| 2016 | $3,175 | $243,000 | $75,000 | $168,000 |
| 2015 | $2,981 | $214,000 | $70,000 | $144,000 |
| 2014 | -- | $199,000 | $66,000 | $133,000 |
| 2013 | -- | $163,000 | $60,000 | $103,000 |
Seller's Agent in 2024
Tracy Nguyen
Keller Williams Realty PS
(253) 835-4500
1 in this area
10 Total Sales
Buyer's Agent in 2024
Quinnie Phan
COMPASS
(253) 507-0909
4 in this area
231 Total Sales
Source: Northwest Multiple Listing Service (NWMLS)
MLS Number: 2298998
APN: 330079-0590
Disclaimer: Certain information contained herein is derived from information provided by parties other than Homes.com. All information provided is deemed reliable, but is not guaranteed to be accurate and should be independently verified.
All data is obtained from various sources and may not have been verified by broker or MLS GRID. Supplied Open House Information is subject to change without notice. All information should be independently reviewed and verified for accuracy. Properties may or may not be listed by the office/agent presenting the information. Listing information is provided by the Northwest Multiple Listing Service (NWMLS). Property information is based on available data that may include MLS information, county records, and other sources. Listings marked with the 3 tree icon and provided by NWMLS. All properties are subject to prior sale or withdrawal. IDX information is provided exclusively for consumers’ personal noncommercial use, that it may not be used for any purpose other than to identify prospective properties consumers may be interested in purchasing, that the data is deemed reliable but is not guaranteed by MLS GRID. ©2026 NWMLS.
Based on information submitted to the MLS GRID
Listings courtesy of Northwest Multiple Listing Service (NWMLS) as distributed by MLS GRID
Ask me questions while you tour the home.