
Jamie Richardson
RE/MAX United Real Estate
(202) 852-9903
57 Total Sales
4 in Bryans Road
$515K - $630K Price Range
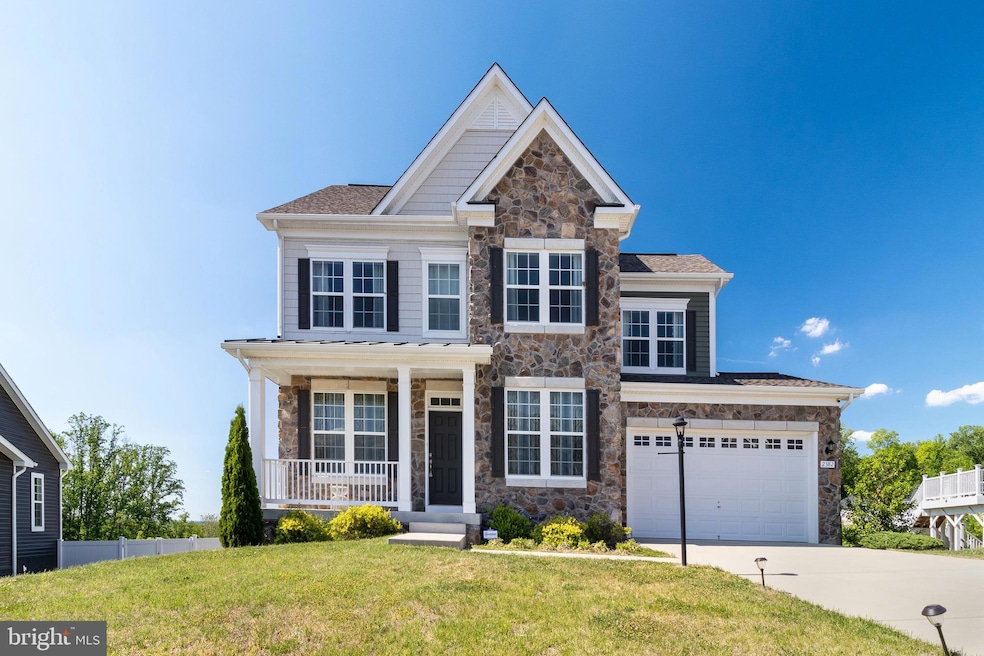
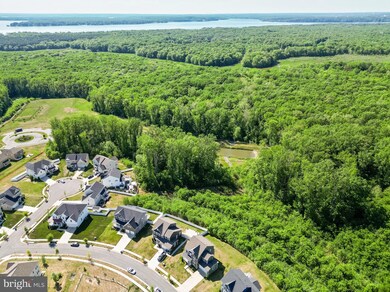
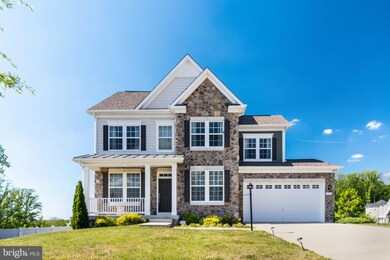
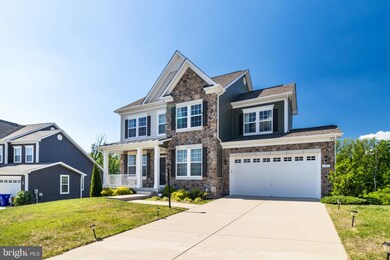
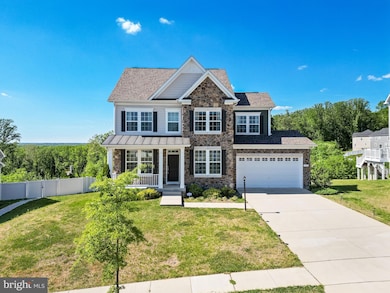
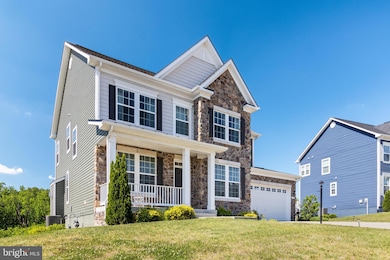
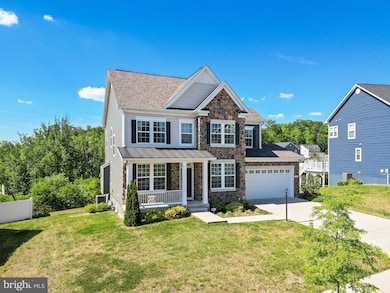
Estimated Value: $587,610
Applicants must have good credit, good rental history and no previous landlord tenant judgements against them. Monthly income must be three times the amount of rent. NO PETS so don't ask please. Everyone over the age of 18 must be on the lease and have their credit run. Each applicant is $35. Cash or money order for the application fee must be delivered along with the application to Baldus Real Estate, 101 Charles St. LaPlata, MD 20646. We cannot accept application fees electronically.
Last Agent to Sell the Property
(301) 684-4895 trinicely@gmail.com JPAR Real Estate Professionals Brokerage Phone: 3016844895 License #0225230845 Listed on: 05/02/2024
Last Buyer's Agent
(301) 449-9700 esawyer103@aol.com Sawyer Real Estate, LLC License #533446
We collect this data history from publicly available records. To have your information removed, we recommend requesting removal directly through your county’s website.
Jamie Richardson
RE/MAX United Real Estate
(202) 852-9903
57 Total Sales
4 in Bryans Road
$515K - $630K Price Range
Sean Fernando
KW Metro Center
(240) 806-1113
34 Total Sales
1 in Bryans Road
$390,000 Price
Kelly Harris
Coldwell Banker Realty
(443) 960-8240
62 Total Sales
1 in Bryans Road
$595,000 Price
Emerald Taylor
Compass
(844) 939-3778
31 Total Sales
1 in Bryans Road
$315,000 Price
Denise Streeter
Patricia Williams Realty Services
(301) 756-5814
5 Total Sales
1 in Bryans Road
$499,900 Price
Amanda Scott
JPAR Real Estate Professionals
(301) 450-6242
33 Total Sales
2 in Bryans Road
$400K - $415K Price Range
We collect this data history from publicly available records. To have your information removed, we recommend requesting removal directly through your county’s website.
| Date | Buyer | Sale Price | Title Company |
|---|---|---|---|
| $589,000 | Bayview Title | ||
| $460,000 | Keystone Ttl Setmnt Svcs Llc | ||
| $133,000 | Keystone Ttl Setmnt Svcs Llc |
We collect this data history from publicly available records. To have your information removed, we recommend requesting removal directly through your county’s website.
| Date | Status | Borrower | Loan Amount |
|---|---|---|---|
| Open | $623,788 | ||
| Previous Owner | $608,437 | ||
| Previous Owner | $459,984 |
We collect this data history from publicly available records. To have your information removed, we recommend requesting removal directly through your county’s website.
| Date | Event | Price | List to Sale | Price per Sq Ft |
|---|---|---|---|---|
| 10/07/2020 10/07/20 | Rented | $2,750 | 0.0% | -- |
| 09/29/2020 09/29/20 | Under Contract | -- | -- | -- |
| 09/16/2020 09/16/20 | Off Market | $2,750 | -- | -- |
| 09/12/2020 09/12/20 | For Rent | $2,750 | -- | -- |
We collect this data history from publicly available records. To have your information removed, we recommend requesting removal directly through your county’s website.
| Year | Tax Paid | Tax Assessment Tax Assessment Total Assessment is a certain percentage of the fair market value that is determined by local assessors to be the total taxable value of land and additions on the property. | Land | Improvement |
|---|---|---|---|---|
| 2025 | $22,411 | $512,800 | $72,100 | $440,700 |
| 2024 | $8,391 | $470,633 | ||
| 2023 | $7,845 | $428,467 | $0 | $0 |
| 2022 | $7,226 | $386,300 | $70,100 | $316,200 |
| 2020 | $6,912 | $365,567 | $0 | $0 |
| 2019 | $686 | $0 | $0 | $0 |
Seller's Agent in 2020
Brittany Bahen
JPAR Real Estate Professionals
(240) 587-0321
67 Total Sales
Source: Bright MLS
MLS Number: MDCH2032286
APN: 07-357760
Disclaimer: Certain information contained herein is derived from information provided by parties other than Homes.com. All information provided is deemed reliable, but is not guaranteed to be accurate and should be independently verified.
The data relating to real estate for sale on this website appears in part through the BRIGHT Internet Data Exchange program, a voluntary cooperative exchange of property listing data between licensed real estate brokerage firms, and is provided by BRIGHT through a licensing agreement.
Listing information is from various brokers who participate in the Bright MLS IDX program and not all listings may be visible on the site.
The property information being provided on or through the website is for the personal, non-commercial use of consumers and such information may not be used for any purpose other than to identify prospective properties consumers may be interested in purchasing.
Some properties which appear for sale on the website may no longer be available because they are for instance, under contract, sold or are no longer being offered for sale.
Property information displayed is deemed reliable but is not guaranteed.
Copyright 2026 Bright MLS, Inc.
Ask me questions while you tour the home.