NOT LISTED FOR SALE
3 Beds
2 Baths
2,090 Sq Ft
5,663 Sq Ft Lot

Sale Details

Date Sold: December 12, 2025

Last sale price $432,990 $207 Per Sq Ft

63 Days on Market

Highlights

  • Under Construction
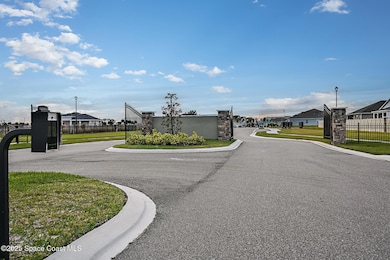
  • Gated Community
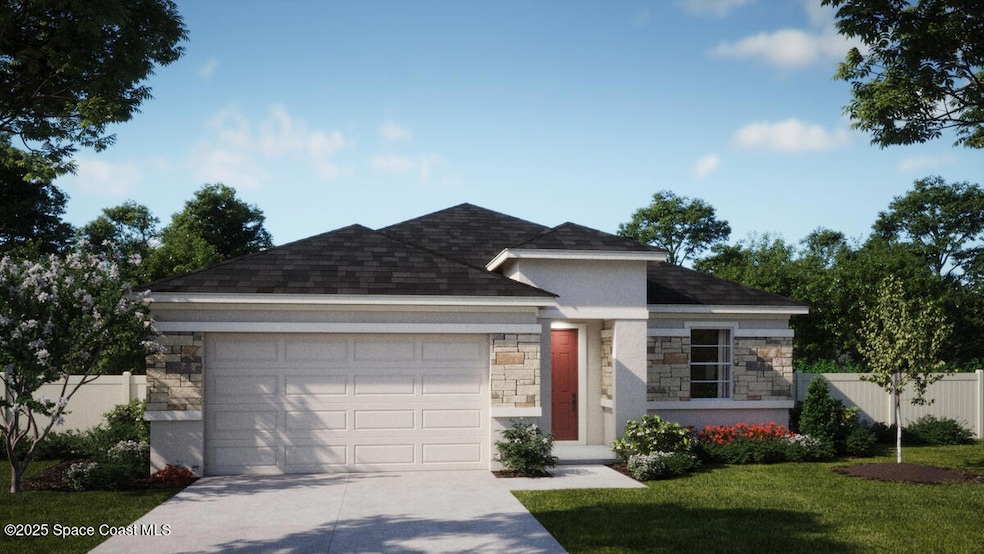
  • Open Floorplan
  • Home fronts a pond
  • Pond View
  • Contemporary Architecture

About This Home

As of December 2025

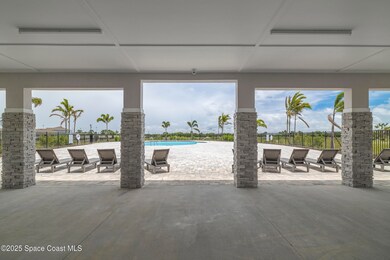
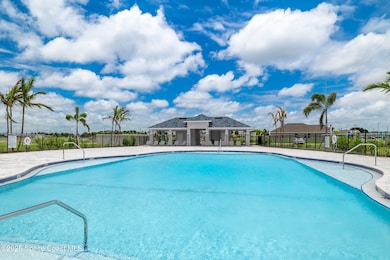
Discover the perfect blend of comfort and style in this beautifully designed Meadowood plan, offering an open-concept layout with 9'4'' ceilings and thoughtful living spaces throughout. This 3-bedroom, 2-bath home includes a private office, a versatile Study/Flex space, and a covered rear lanai—ideal for entertaining or enjoying Florida's outdoor lifestyle. The deluxe kitchen is a chef's dream with elegant cabinetry, quartz countertops, a stylish tile backsplash, large walk-in pantry, and stainless steel appliances including a refrigerator, and built-in oven and cooktop. Upgraded tile flooring enhances the main living areas, while window blinds provide added comfort and convenience. Retreat to the spacious Primary Suite featuring a luxurious ensuite bath with dual sinks in adult-height vanity, quartz countertops, linen closet, and a sleek walk-in shower. Enjoy the convenience of being in walking distance to the community pool, Fred Poppe Regional Park, and Heritage High School.

Last Agent to Sell the Property

Stephen Wood

Risewell Homes FL LLC License #3623276 Listed on: 08/29/2025

Last Buyer's Agent

phelyna Ngu

One Sotheby's International License #3415202

One Sotheby's International
Create a Home Valuation Report for This Property
The Home Valuation Report is an in-depth analysis detailing your home's value as well as a comparison with similar homes in the area

Home Details

Home Type

  • Single Family

Est. Annual Taxes

  • $937

Year Built

  • Built in 2025 | Under Construction

Lot Details

  • 5,663 Sq Ft Lot
  • Home fronts a pond
  • North Facing Home

HOA Fees

  • $50 Monthly HOA Fees

Parking

  • 2 Car Attached Garage

Home Design

  • Contemporary Architecture
  • Shingle Roof
  • Concrete Siding
  • Block Exterior
  • Stone Siding
  • Stucco

Interior Spaces

  • 2,090 Sq Ft Home
  • 1-Story Property
  • Open Floorplan
  • Entrance Foyer
  • Pond Views
  • Fire and Smoke Detector
  • Washer and Electric Dryer Hookup

Kitchen

  • Walk-In Pantry
  • Double Oven
  • Electric Cooktop
  • Microwave
  • Dishwasher
  • Kitchen Island
  • Disposal

Flooring

  • Carpet
  • Tile

Bedrooms and Bathrooms

  • 3 Bedrooms
  • Walk-In Closet
  • 2 Full Bathrooms
  • No Tub in Bathroom

Outdoor Features

  • Covered Patio or Porch

Schools

  • Jupiter Elementary School
  • Central Middle School
  • Heritage High School

Utilities

  • Central Heating and Cooling System
  • Electric Water Heater
  • Cable TV Available

Listing and Financial Details

  • Assessor Parcel Number 28-36-32-03-0000q.0-0024.00

Community Details

Overview

  • Artemis Lifestyle / Beth Conner Association
  • St. Johns Preserve Subdivision
  • Maintained Community

Security

  • Gated Community

Home Details

Home Type

Single Family

Est. Annual Taxes

$937

Year Built

Built in 2025 | Under Construction

Lot Details

5,663 Sq Ft Lot

HOA Fees

$50 per month

Parking

2

Listing Details

  • Property Type: Residential
  • Year Built: 2025
  • Reso Property Sub Type: Single Family Residence
  • ResoLaundryFeatures: Electric Dryer Hookup, Washer Hookup
  • ResoLotFeatures: Other
  • Road Surface Type: Paved
  • Reso View: Pond, Water
  • ResoSecurityFeatures: Smoke Detector(s)
  • Reso Association Amenities: Gated, Management - Off Site, Management - Full Time
  • ResoSpecialListingConditions: Standard
  • Subdivision Name: St. Johns Preserve
  • Architectural Style: Contemporary
  • Carport Y N: No
  • Garage Yn: Yes
  • Unit Levels: One
  • New Construction: Yes
  • Reso Property Condition: Under Construction
  • General Property Information Community Fee(s) YN: No
  • Room Types Bedroom 2 Level: First
  • Room Types Bedroom 3 Level: First
  • General Property Information CDD Fee YN: No
  • Room Types Primary Bedroom Level: First
  • General Property Information Estimated Completion Date: 2025-10-03
  • Marketing Remarks:Marketing Remarks: Discover the perfect blend of comfort and style in this beautifully designed Meadowood plan, offering an open-concept layout with 9'4" ceilings and thoughtful living spaces throughout. This 3-bedroom, 2-bath home includes a private office, a versatile Study/Flex space, and a covered rear lanai—ideal for entertaining and outdoor living. The deluxe kitchen features elegant cabinetry, quartz countertops, stylish tile backsplash, and stainless steel appliances including refrigerator, and built-in oven and cooktop. Upgraded tile flooring enhances the main living areas, while window blinds provide added comfort and convenience. Retreat to the spacious Primary Suite featuring a luxurious ensuite bath with dual sinks in adult-height vanity, quartz countertops, linen closet, and walk-in shower. Enjoy the convenience of being in walking distance to the community pool, Fred Poppe Regional Park, and Heritage High School. Call onsite Sales Advisor at 321-218-4144 for appointment or more info.
  • Special Features: 4098
  • Property Sub Type: Detached

Interior Features

  • Interior Amenities: Entrance Foyer, Kitchen Island, Open Floorplan, Pantry, Walk-In Closet(s), Primary Bathroom - Shower No Tub
  • Flooring: Carpet, Tile
  • Appliances: Disposal, Double Oven, Dishwasher, Electric Cooktop, Electric Water Heater, Microwave
  • Full Bathrooms: 2
  • Total Bedrooms: 3
  • Stories: 1

Exterior Features

  • Roof: Shingle
  • Acres: 0.13
  • Pool Private: No
  • Waterfront Features: Pond
  • Waterfront: Yes
  • Construction Type: Block, Concrete, Stone, Stucco
  • Direction Faces: North
  • Patio And Porch Features: Covered, Rear Porch

Garage/Parking

  • Attached Garage: Yes
  • Garage Spaces: 2.0
  • Parking Features: Attached, Garage

Utilities

  • Cooling: Central Air, Electric
  • Utilities: Cable Available, Electricity Connected, Sewer Connected, Water Connected
  • Heating: Central, Electric
  • Cooling Y N: Yes
  • HeatingYN: Yes
  • Water Source: Public

Condo/Co-op/Association

  • Senior Community: No
  • Association Fee: 600.0
  • Association Fee Frequency: Annually
  • Association Name: Artemis Lifestyle / Beth Conner
  • Phone: NBHD LAKE/RETEN FRTG
  • Association: Yes

Schools

  • Middle Or Junior School: Central

Lot Info

  • Current Use: Residential, Single Family
  • Land Lease: No
  • Lot Size Sq Ft: 5663.0
  • ResoLotSizeUnits: Acres
  • Parcel #: 28-36-32-03-0000q.0-0024.00
  • Zoning Description: Residential

Rental Info

  • Furnished: Unfurnished

Tax Info

  • Tax Year: 2024
  • Tax Annual Amount: 936.52

MLS Schools

  • Elementary School: Jupiter
  • High School: Heritage

Home Values in the Area

Source: Public Records

Average Home Value in this Area


Source: Public Records

Agents Specializing in River Lakes, FL

See All Agents

Property History

We collect this data history from publicly available records. To have your information removed, we recommend requesting removal directly through your county’s website.

Date Event Price List to Sale Price per Sq Ft
12/12/2025 12/12/25 Sold $432,990 0.0% $207 / Sq Ft
10/31/2025 10/31/25 Pending -- -- --
08/29/2025 08/29/25 For Sale $432,990 -- $207 / Sq Ft
Source: Space Coast MLS (Space Coast Association of REALTORS®)

Tax History

We collect this data history from publicly available records. To have your information removed, we recommend requesting removal directly through your county’s website.

Year Tax Paid Tax Assessment Tax Assessment Total Assessment is a certain percentage of the fair market value that is determined by local assessors to be the total taxable value of land and additions on the property. Land Improvement
2025 $7,488 $82,189 $3,223 $78,966
2024 $7,135 $74,211 $2,910 $71,301
2023 $7,018 $68,109 $2,671 $65,438
2022 $7,018 $63,923 $2,996 $60,927
2021 $6,943 $61,441 $2,880 $58,561
2020 $6,930 $58,459 $2,740 $55,719
2019 $6,383 $53,763 $2,629 $51,134
2018 $4,955 $43,088 $3,360 $39,728
2017 $4,898 $40,531 $3,161 $37,370
2016 $4,658 $37,414 $2,918 $34,496
2015 $4,492 $34,181 $2,666 $31,515
2014 $5,169 $37,570 $2,703 $34,867
2012 $5,096 $39,238 $2,823 $36,415
Source: Public Records

Agents Affiliated with this Home

  • Section Image
  • Section Image
See All Agents

Map

Source: Space Coast MLS (Space Coast Association of REALTORS®)

MLS Number: 1055824

Space Coast MLS (Space Coast Association of REALTORS®)
Your Personal Tour Guide

Ask me questions while you tour the home.